Share this with your friends


(919) 473-6341
Real Estate Company
117 Shelby Meadow Ln, Angier, NC 27501
- $510,000
- 4
- BD
- 4
- BA
- 3,222
- SqFt





Seller Representative DRB Group North Carolina LLC
Buyer Representative
- Sold Price
- $510,000
- List Price
- $525,000
- Closing Date
- Jun 26, 2025
- Status
- CLOSED
- MLS#
- 10042631
- Bedrooms
- 4
- Bathrooms
- 4
- Full-baths
- 3
- Half-baths
- 1
- Living Area
- 3,222
- Lot Size
- 25,003
- Subdivision
- Honeycutt Hills
- Year Built
- 2025
- Acres
- 0.57
Property Description
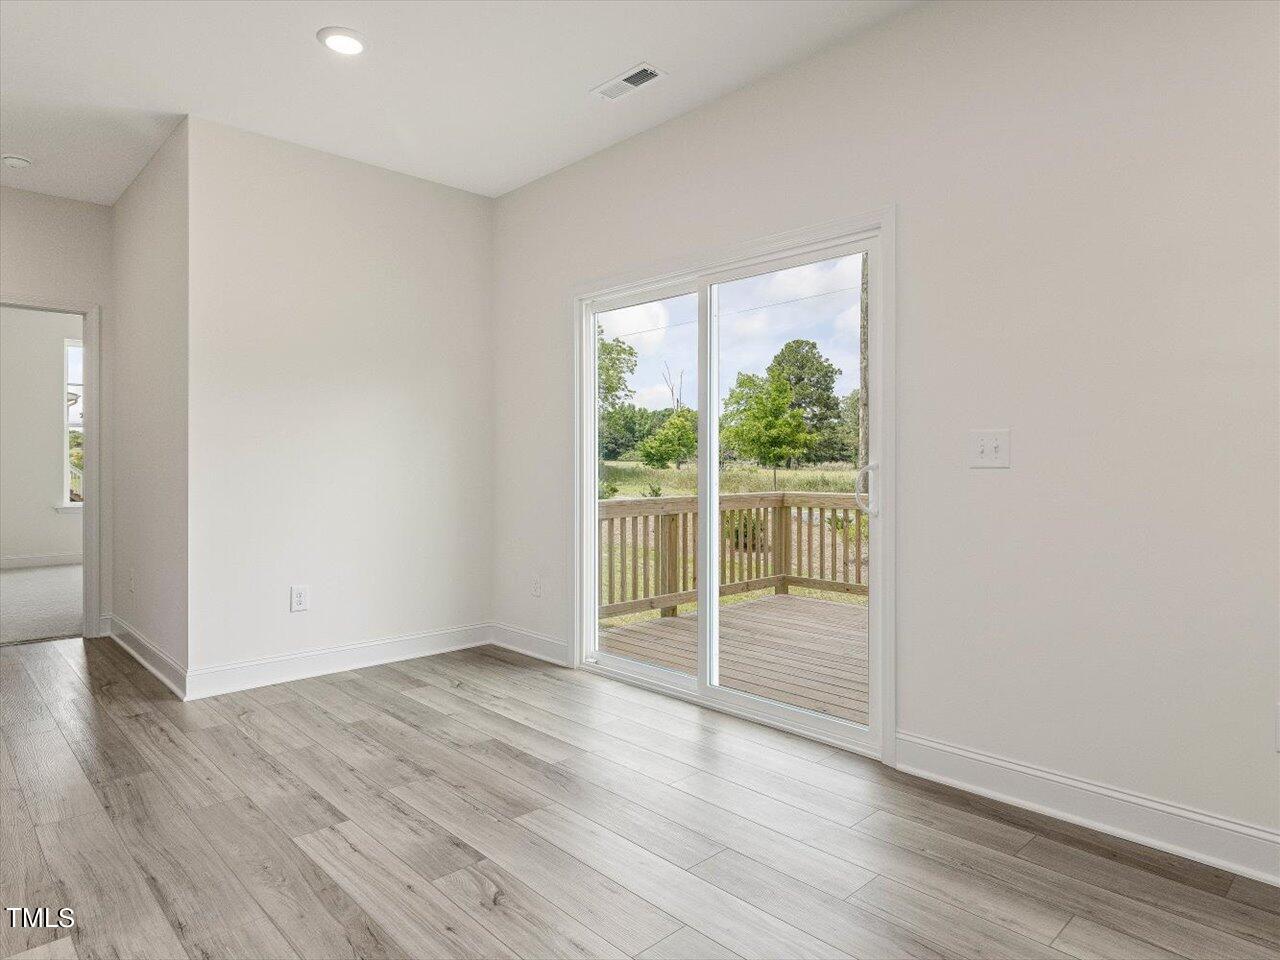
QUICK MOVE IN! 37 FOOT COVERED PATIO ON LARGE HOMESITE. Welcome to Honeycutt Hills. Located minutes from Downtown Angier and Downtown Lillington. The Norris plan is wide open with tons of space. In the kitchen you will find ample amounts of cabinet and storage space between the upgraded cabinets, butlers pantry and large walk in pantry. A gourmet kitchen, quartz countertops, herringbone tile backsplash, SS gas appliances, really make this kitchen shine. The main floor is spacious and open with a flex room and dining room when you first enter the home. Moving into the main living space, you'll find a sizable living room and breakfast area that is open to the kitchen. The first floor bedroom with attached full bath, is great for guests. The primary suite with trey ceilings is located on the second floor. The primary bath features a deluxe bath with 5 ft tile shower with a bench, separate soaking tub, separate sinks with quartz countertops, and a large divided space walk in closet. Other selections include LVP throughout the first floor as well as the upstairs hall and loft and oak tread stairs. Outside is a true delight. Enjoy time on your 37ft covered patio, overlooking your treelined backyard. ***Renderings and pictures are an example of what is to be built.

Additional Information
- Hoa Fee Includes
- Trash
- Style
- Transitional
- Foundation
- Block, Other
- Interior Features
- Double Vanity, Eat-In Kitchen, High Ceilings, Dual Primary Closets, Kitchen Island, Open Floor Plan, Recessed Lighting, Storage, Tray Ceiling(s), Walk-In Closet(s), Butler Pantry, Bathtub/Shower Combination, Walk-In Shower, Water Closets, Quartz/Quartzite Counters, Smooth Ceilings
- Exterior Features
- Private Yard, Rain Gutters
- Elementary School
- Harnett - Angier
- Middle School
- Harnett - Harnett Central
- High School
- Harnett - Harnett Central
- New Construction
- Yes
- Garage Spaces
- 2
- Water
- Public
- Flooring
- Carpet, Vinyl
- Roof
- Architectural
- Heating
- Forced Air, Natural Gas, Zoned
How much is your home worth?
...get instant property value now!
Mortgage Calculator
Listings provided courtesy of Triangle MLS, Inc. of NC, Internet Data Exchange Database. Information deemed reliable but not guaranteed. © 2026 Triangle MLS, Inc. of North Carolina. Data last updated .