Share this with your friends


(919) 473-6341
Real Estate Company
379 Bunker Hill Pl, Angier, NC 27501
- $400,000
- 4
- BD
- 3
- BA
- 2,557
- SqFt





Seller Representative Fonville Morisey & Barefoot
Buyer Representative
- Sold Price
- $400,000
- List Price
- $420,845
- Closing Date
- Sep 30, 2025
- Status
- CLOSED
- MLS#
- 10100321
- Bedrooms
- 4
- Bathrooms
- 3
- Full-baths
- 3
- Living Area
- 2,557
- Lot Size
- 29,620
- Subdivision
- Cambridge Reserve
- Year Built
- 2025
- Acres
- 0.68
Property Description
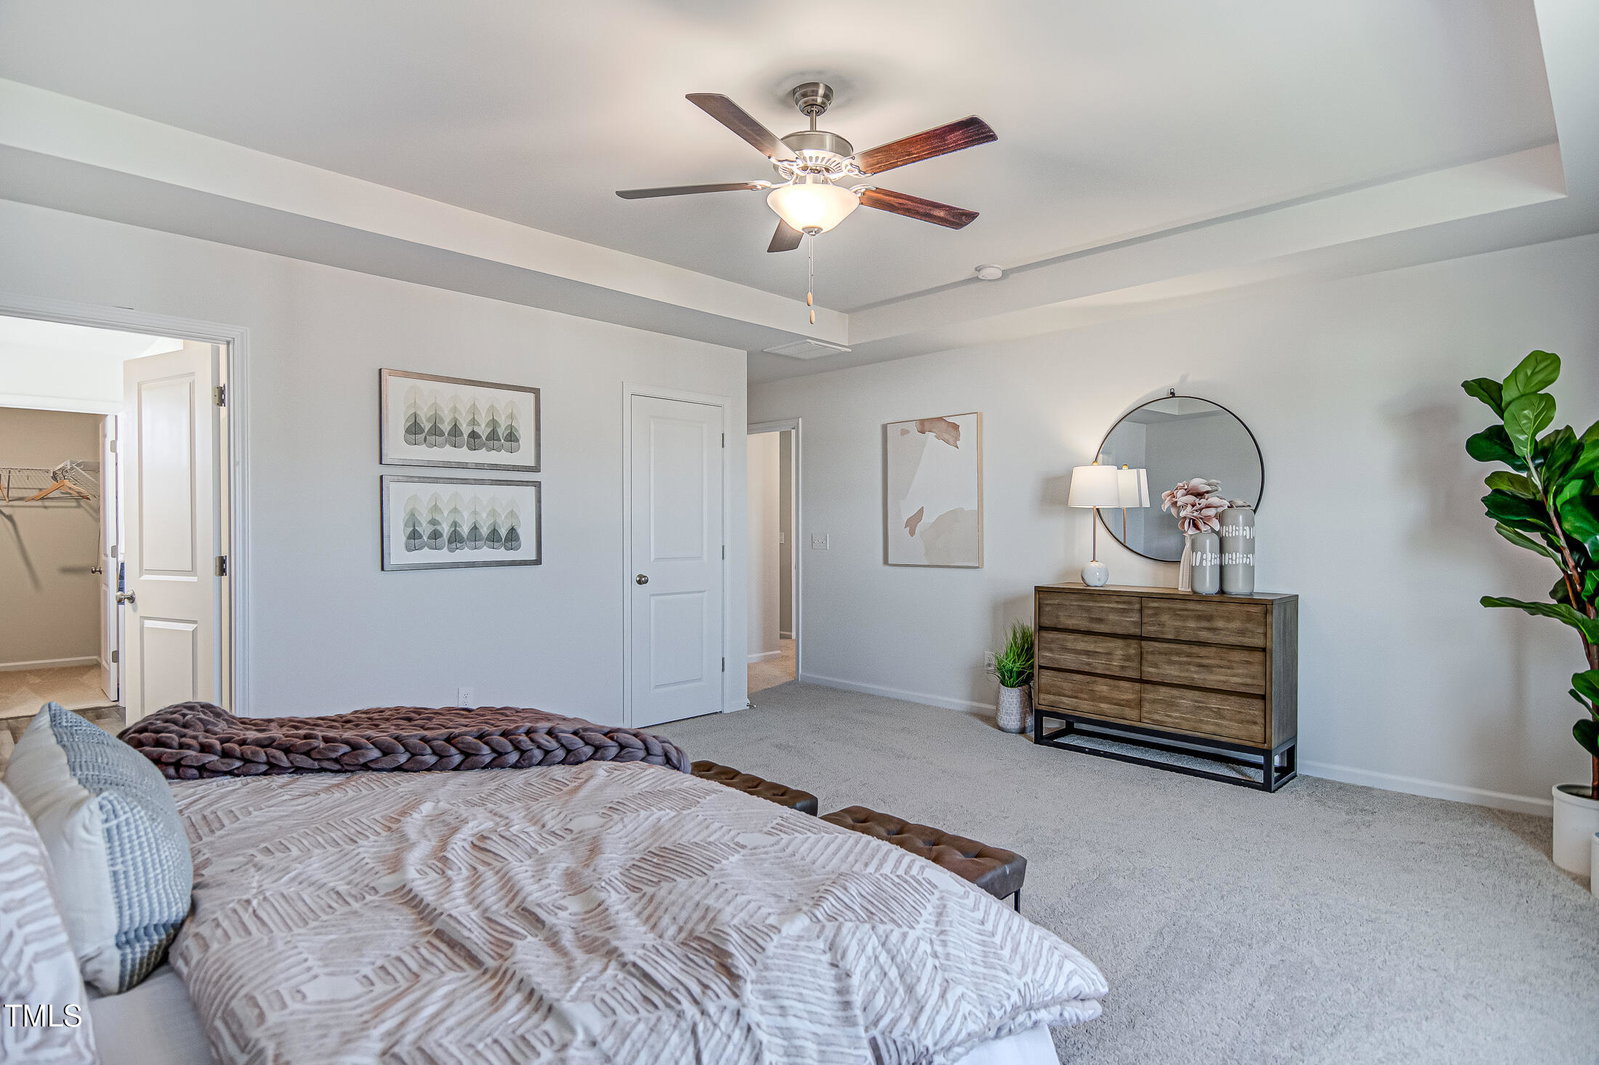
Experience the beautifully designed Russell D plan with a rare setup featuring both an attached and detached two-car garage. This plan also offers 4 spacious bedrooms and 3 full baths. The stylish eat-in kitchen is a true centerpiece, featuring elegant cabinetry with crown molding, quartz countertops, a large island with bar seating, and a walk-in pantry—perfect for both everyday meals and entertaining. On the main level, a guest bedroom with a private bath and a generous family room provide comfort, versatility, and convenience. Upstairs, the luxurious primary suite impresses with a tray ceiling, spa-inspired bath complete with dual vanities, a tiled shower, water closet, linen closet, and two oversized walk-in closets. Two additional bedrooms, each with their own walk-in closet, a full bath, a convenient laundry room, and a spacious loft ideal for a home office, media space, or playroom complete the upper level. Step outside to a large patio, perfect for relaxing evenings or hosting friends and family. The Russell D blends thoughtful design with everyday functionality for modern living at its finest. **ETA SEPT! **Photos are for Representation! **ASK ABOUT OUR INCENTIVES! **Use GPS Address: 941 Oak Grove Church Rd, Angier, NC 27501.

Additional Information
- Hoa Fee Includes
- None
- Style
- Traditional
- Foundation
- Slab
- Interior Features
- Double Vanity, Eat-In Kitchen, Dual Primary Closets, Kitchen Island, Open Floor Plan, Pantry, Tray Ceiling(s), Walk-In Closet(s), Wired for Data, Walk-In Shower, Water Closets, Quartz/Quartzite Counters, Smooth Ceilings
- Elementary School
- Harnett - Coats
- Middle School
- Harnett - Coats - Erwin
- High School
- Harnett - Triton
- Utilities
- Electricity Available, Natural Gas Not Available, Underground Utilities, Water Available, Septic
- New Construction
- Yes
- Garage Spaces
- 4
- Water
- Public
- Flooring
- Carpet, Tile, Vinyl
- Roof
- Shingle
- Heating
- Electric, Forced Air, Heat Pump
How much is your home worth?
...get instant property value now!
Mortgage Calculator
Listings provided courtesy of Triangle MLS, Inc. of NC, Internet Data Exchange Database. Information deemed reliable but not guaranteed. © 2026 Triangle MLS, Inc. of North Carolina. Data last updated .