5005 Boylston Dr, Fuquay Varina, NC 27526
- $824,900
- 4
- BD
- 4
- BA
- 3,633
- SqFt





Seller Representative Team Anderson Realty
- List Price
- $824,900
- Price Change
- ▼ $14,100 1789078439
- Status
- ACTIVE
- MLS#
- 10185076
- Bedrooms
- 4
- Bathrooms
- 4
- Full-baths
- 3
- Half-baths
- 1
- Living Area
- 3,633
- Lot Size
- 31,363
- Subdivision
- High Grove
- Year Built
- 2013
- Acres
- 0.72
Property Description
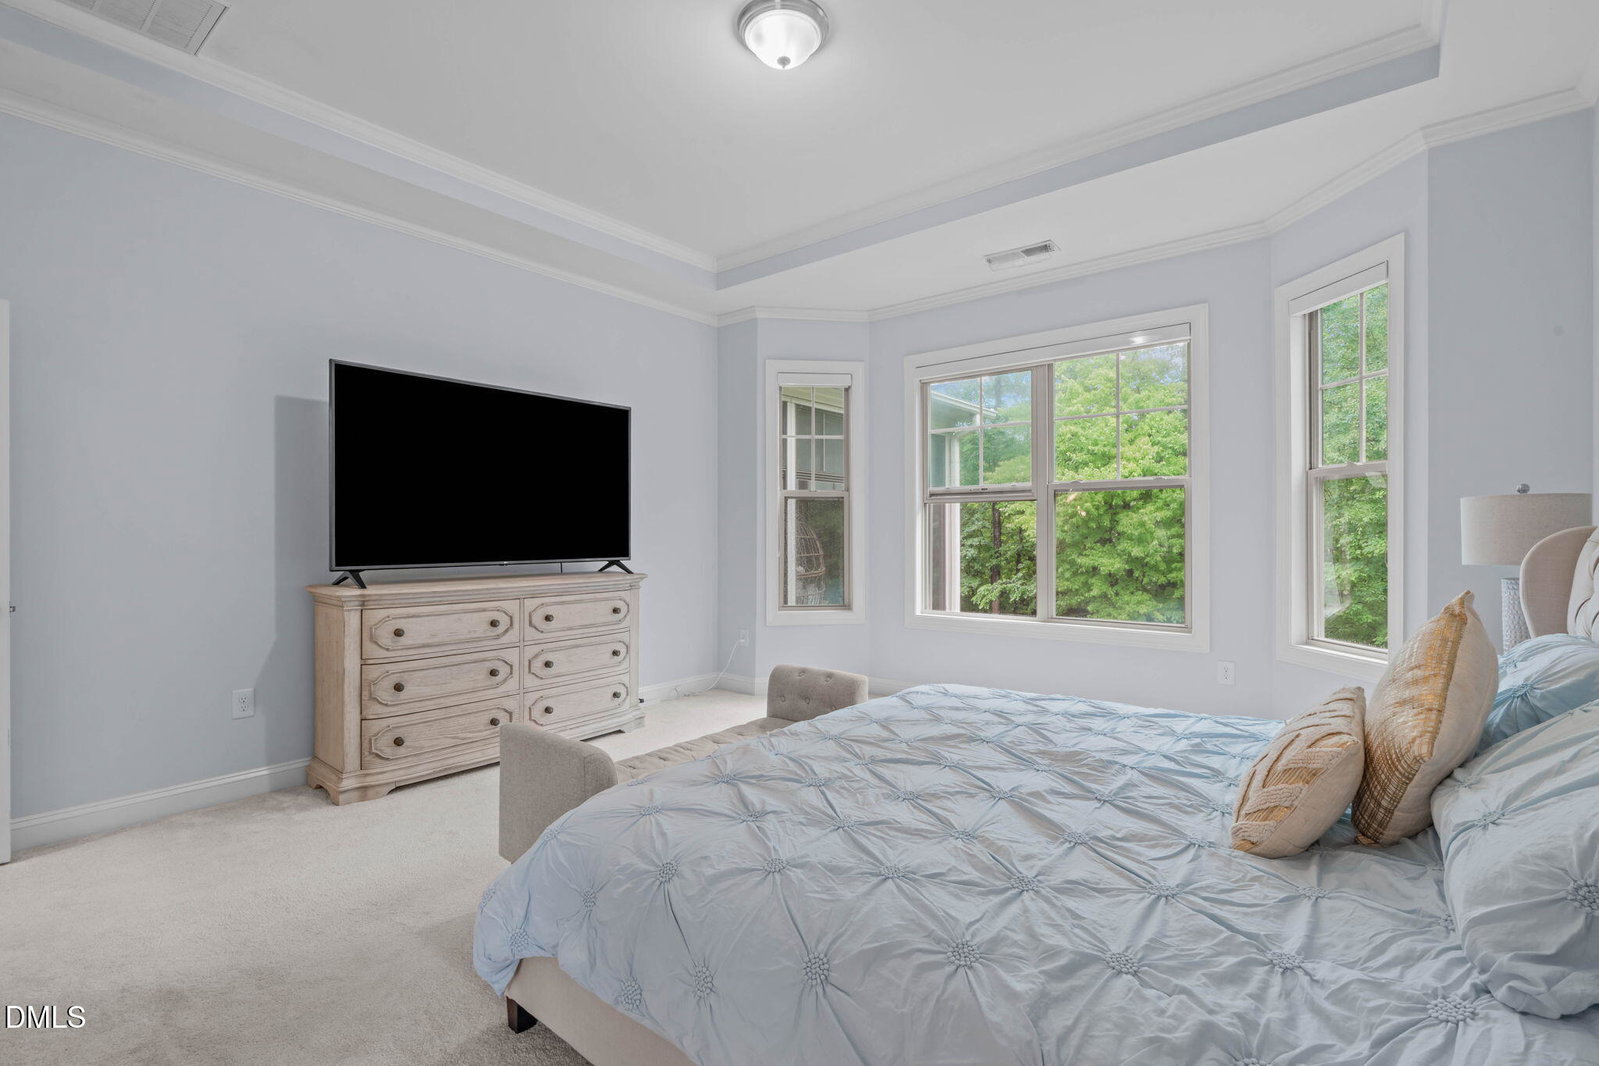
Set against a beautiful, wooded backdrop in the desirable High Grove neighborhood, this exceptional home offers privacy and space on a .72-acre lot with a fenced backyard. The striking two-story foyer opens to thoughtfully designed living spaces with timeless details and abundant natural light. The formal dining room features a coffered ceiling, while the French-door entry office offers crown molding and an inviting workspace. The living room centers around a gas fireplace and features new hardwood-style luxury vinyl flooring throughout the main living areas. The well-appointed kitchen includes stainless steel appliances, custom-style cabinetry, dual wall ovens, gas cooktop, recessed lighting, and a spacious center island, with a bright breakfast nook for casual dining. The first-floor primary suite features a tray ceiling, bay window, new carpeting, and spa-inspired ensuite with dual-sink vanity, soaking tub, walk-in shower, spacious walk-in closet, and laundry room access. Upstairs are three additional bedrooms, two full baths, and a versatile bonus room. A four-season porch overlooks the wooded surroundings and provides an inviting space for year-round enjoyment. Enjoy an array of shopping, dining, breweries, parks, a movie theater, and more, all while coming home to the privacy and tranquility of a spacious wooded setting.
/u.realgeeks.media/theresalunthomes/Logo-1_1-min.png)
Additional Information
- Hoa Fee Includes
- Maintenance Grounds
- Style
- Craftsman, Traditional, Transitional
- Foundation
- Block, Crawl Space
- Interior Features
- Chandelier, Crown Molding, Coffered Ceiling(s), Double Vanity, Entrance Foyer, Eat-In Kitchen, Granite Counters, High Ceilings, Kitchen Island, Pantry, Primary Downstairs, Recessed Lighting, Soaking Tub, Tray Ceiling(s), Walk-In Closet(s), Separate Shower, Bathtub/Shower Combination, Walk-In Shower, Water Closets, Garage Apartment
- Exterior Features
- Private Yard, Rain Gutters, Fenced Yard
- Elementary School
- Wake - Ballentine Elementary
- Middle School
- Wake - Herbert Akins Road Middle
- High School
- Wake - Fuquay Varina High
- Utilities
- Cable Available, Electricity Available, Natural Gas Available, Water Available, Septic
- Garage Spaces
- 3
- Water
- Public
- Flooring
- Carpet, Vinyl, Plank, Tile
- Roof
- Metal, Shingle, Architectural
- Heating
- Central, Electric, Fireplace, Natural Gas, Zoned
- Vegetation
- Cleared, Grassed, Partially Wooded
Mortgage Calculator
Listings provided courtesy of Triangle MLS, Inc. of NC, Internet Data Exchange Database. Information deemed reliable but not guaranteed. © 2026 Triangle MLS, Inc. of North Carolina. Data last updated .