Share this with your friends


(919) 473-6341
Real Estate Company
411 Chatham View Rd, Cary, NC 27511
- $692,000
- 3
- BD
- 4
- BA
- 1,651
- SqFt






Seller Representative Compass -- Raleigh
- List Price
- $692,000
- Status
- ACTIVE
- MLS#
- 10197511
- Bedrooms
- 3
- Bathrooms
- 4
- Full-baths
- 3
- Half-baths
- 1
- Living Area
- 1,651
- Subdivision
- Walker Row Condominium
- Year Built
- 2026
Property Description
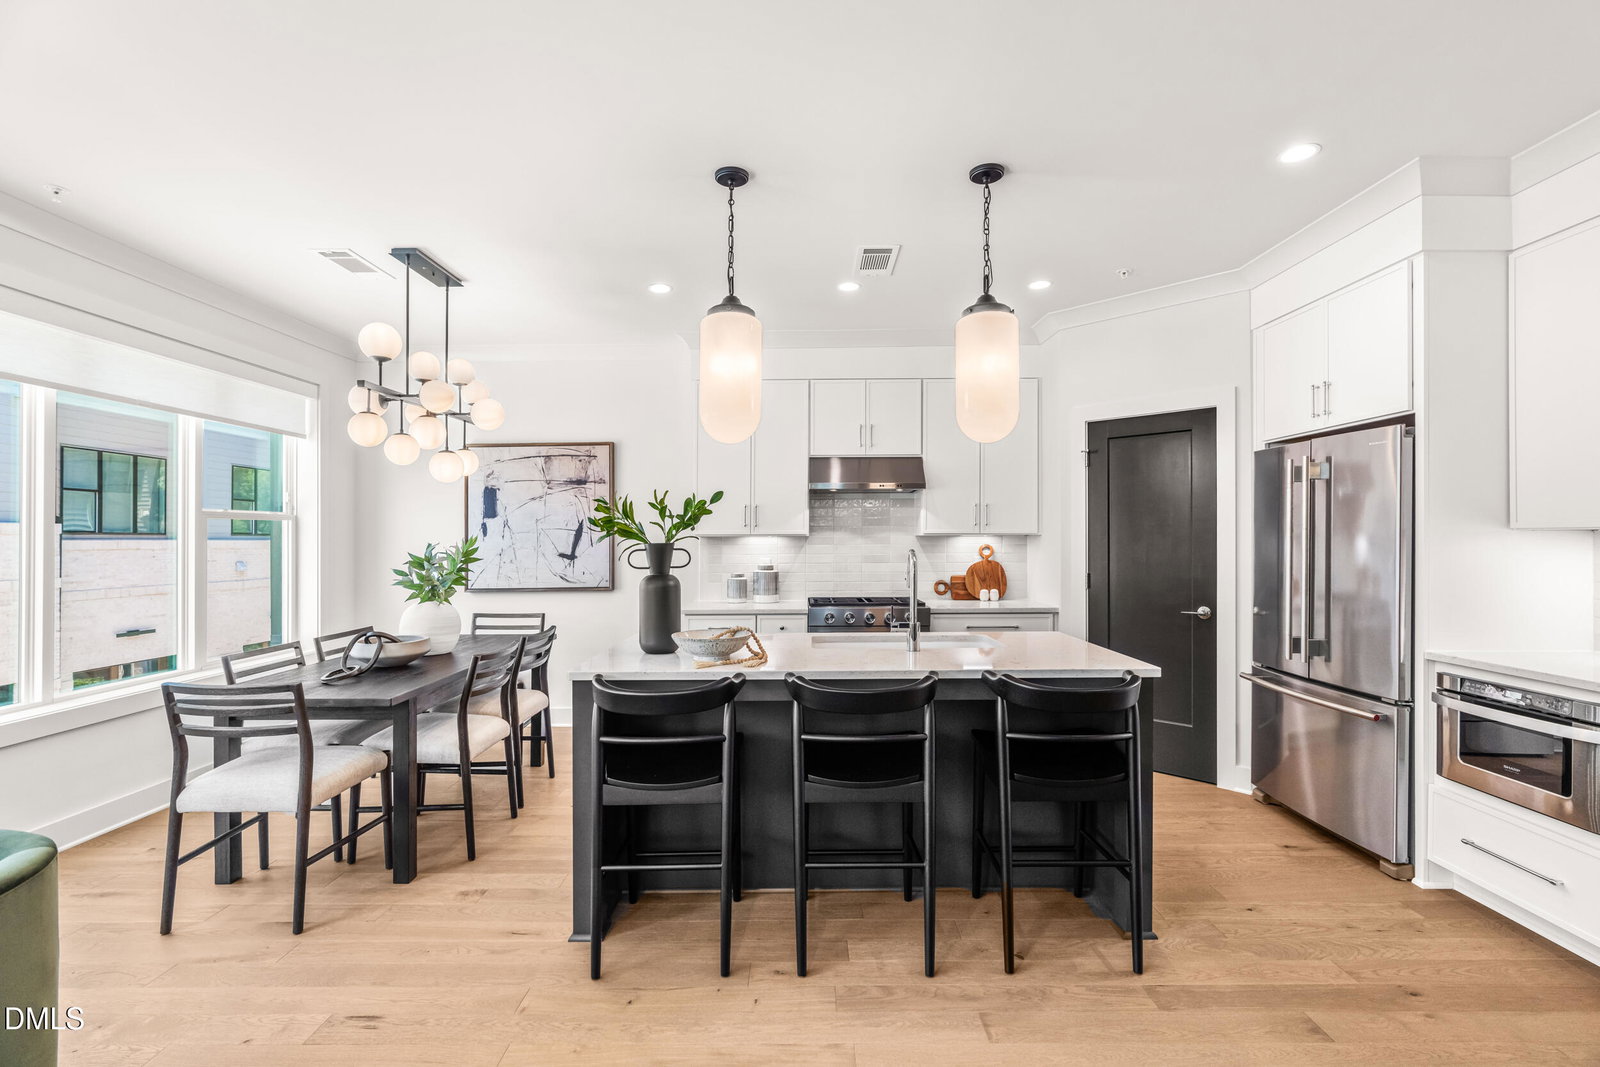
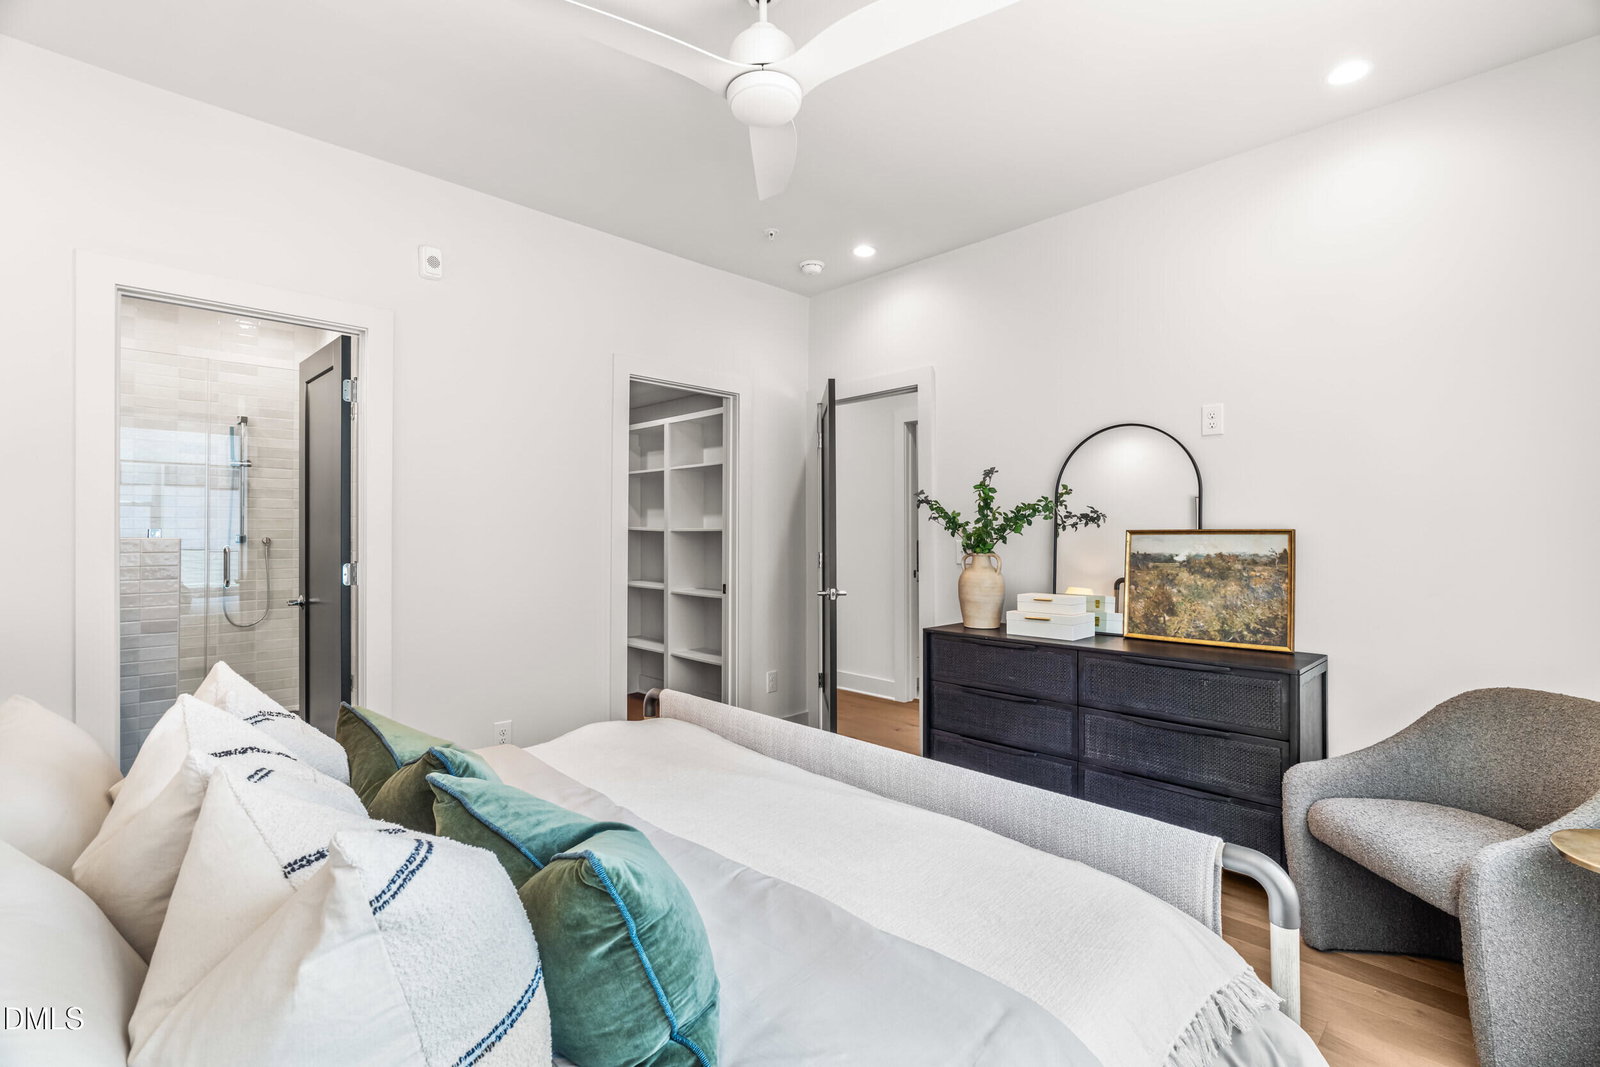
A new construction Chelsea plan by Envision Homes in Walker Row, crowned by a fourth-level sky-room and covered sky-deck in the heart of downtown Cary. The sky-room serves as the third bedroom, with a full bath and walk-in closet that allow it to also function as a private retreat, guest quarters, office, media room, or fitness studio. Approximately 1,651 square feet spans four levels with modern architectural lines, three bedrooms, three full baths, a powder room, and finishes from one of four designer packages by Southern Studio Interior Design and Envision Homes. The main living level offers 9-foot ceilings and a gourmet kitchen with quartz countertops, tile backsplash, cabinetry to the ceiling, KitchenAid stainless appliances including a 30-inch gas range, and a large island suited for gathering. The bedroom level holds a primary suite with walk-in closet and a bath with quartz countertops and frameless glass shower, plus a secondary bedroom with its own private bath and centrally positioned laundry. The attached two-car garage, equipped with a 240V car charger, leads directly to a custom drop zone on the first level. A Rinnai tankless water heater and CAT6 wiring complete the home. Walker Row's HOA-maintained private streets sit beside Downtown Cary Park, moments from Market 317, The Bark Bar, La Farm Bakery, Scratch Kitchen & Taproom, The Cary Theater, the Cary Arts Center, and the public library, with convenient access to I-40 and I-440. A downtown Cary residence where the top floor is the one you will remember.

Additional Information
- Hoa Fee Includes
- Maintenance Grounds, Maintenance Structure, Pest Control, Trash
- Style
- Modernist
- Foundation
- Slab
- Interior Features
- Breakfast Area, Ceiling Fans, Chandelier, Crown Molding, Double Vanity, Kitchen Island, Open Floor Plan, Pantry, Recessed Lighting, Stone Counters, Walk-In Closet(s), Dining Combo, Separate Shower, Bathtub/Shower Combination, Walk-In Shower, Quartz/Quartzite Counters, Radon Mitigation System, Smooth Ceilings
- Exterior Features
- Balcony, Lighting, Rain Gutters
- New Construction
- Yes
- Garage Spaces
- 2
- Water
- Public
- Flooring
- Carpet, Hardwood, Tile, Wood
- Roof
- Shingle
- Heating
- Central, Ductless, Electric, Forced Air, Heat Pump
How much is your home worth?
...get instant property value now!
Mortgage Calculator
Listings provided courtesy of Triangle MLS, Inc. of NC, Internet Data Exchange Database. Information deemed reliable but not guaranteed. © 2026 Triangle MLS, Inc. of North Carolina. Data last updated .