Share this with your friends


(919) 473-6341
Real Estate Company
2804 Lumber River Trl, Apex, NC 27502
- $699,000
- 4
- BD
- 3
- BA
- 3,182
- SqFt







Seller Representative Berkshire Hathaway HomeService
- List Price
- $699,000
- Price Change
- ▼ $11,000 1794444735
- Status
- ACTIVE
- MLS#
- 10189145
- Bedrooms
- 4
- Bathrooms
- 3
- Full-baths
- 2
- Half-baths
- 1
- Living Area
- 3,182
- Lot Size
- 7,841
- Subdivision
- Bella Casa
- Neighborhood
- Parkside
- Year Built
- 2017
- Acres
- 0.18
Property Description
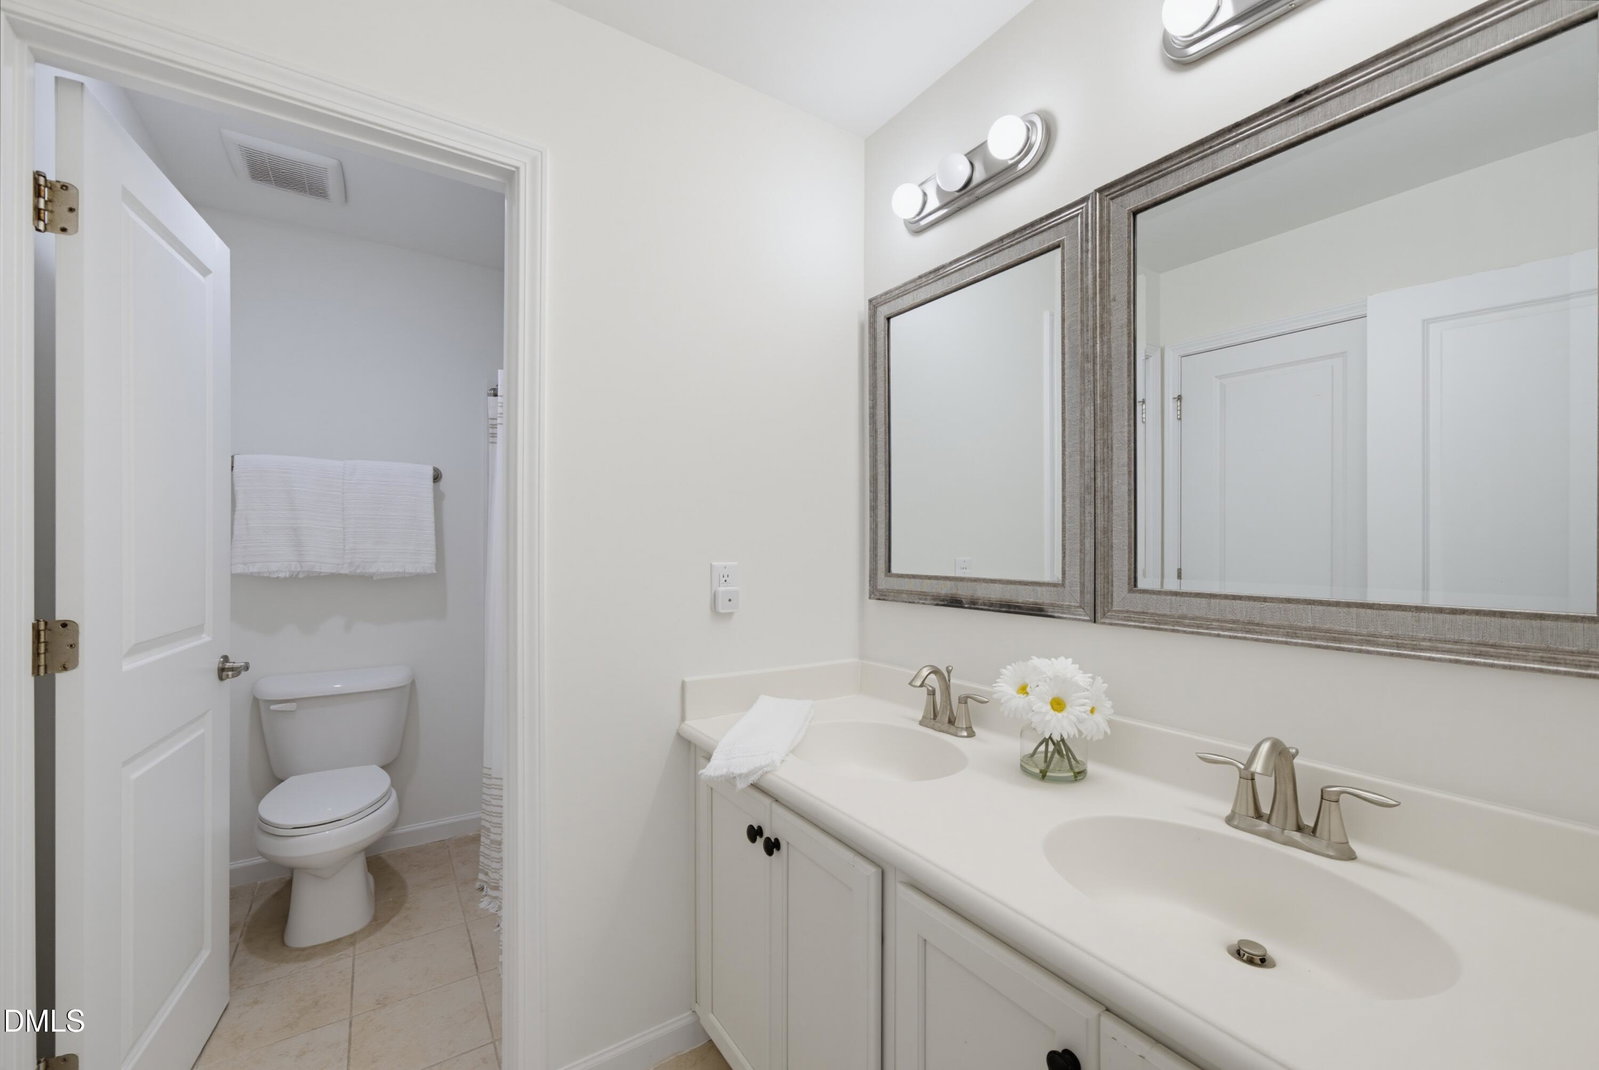
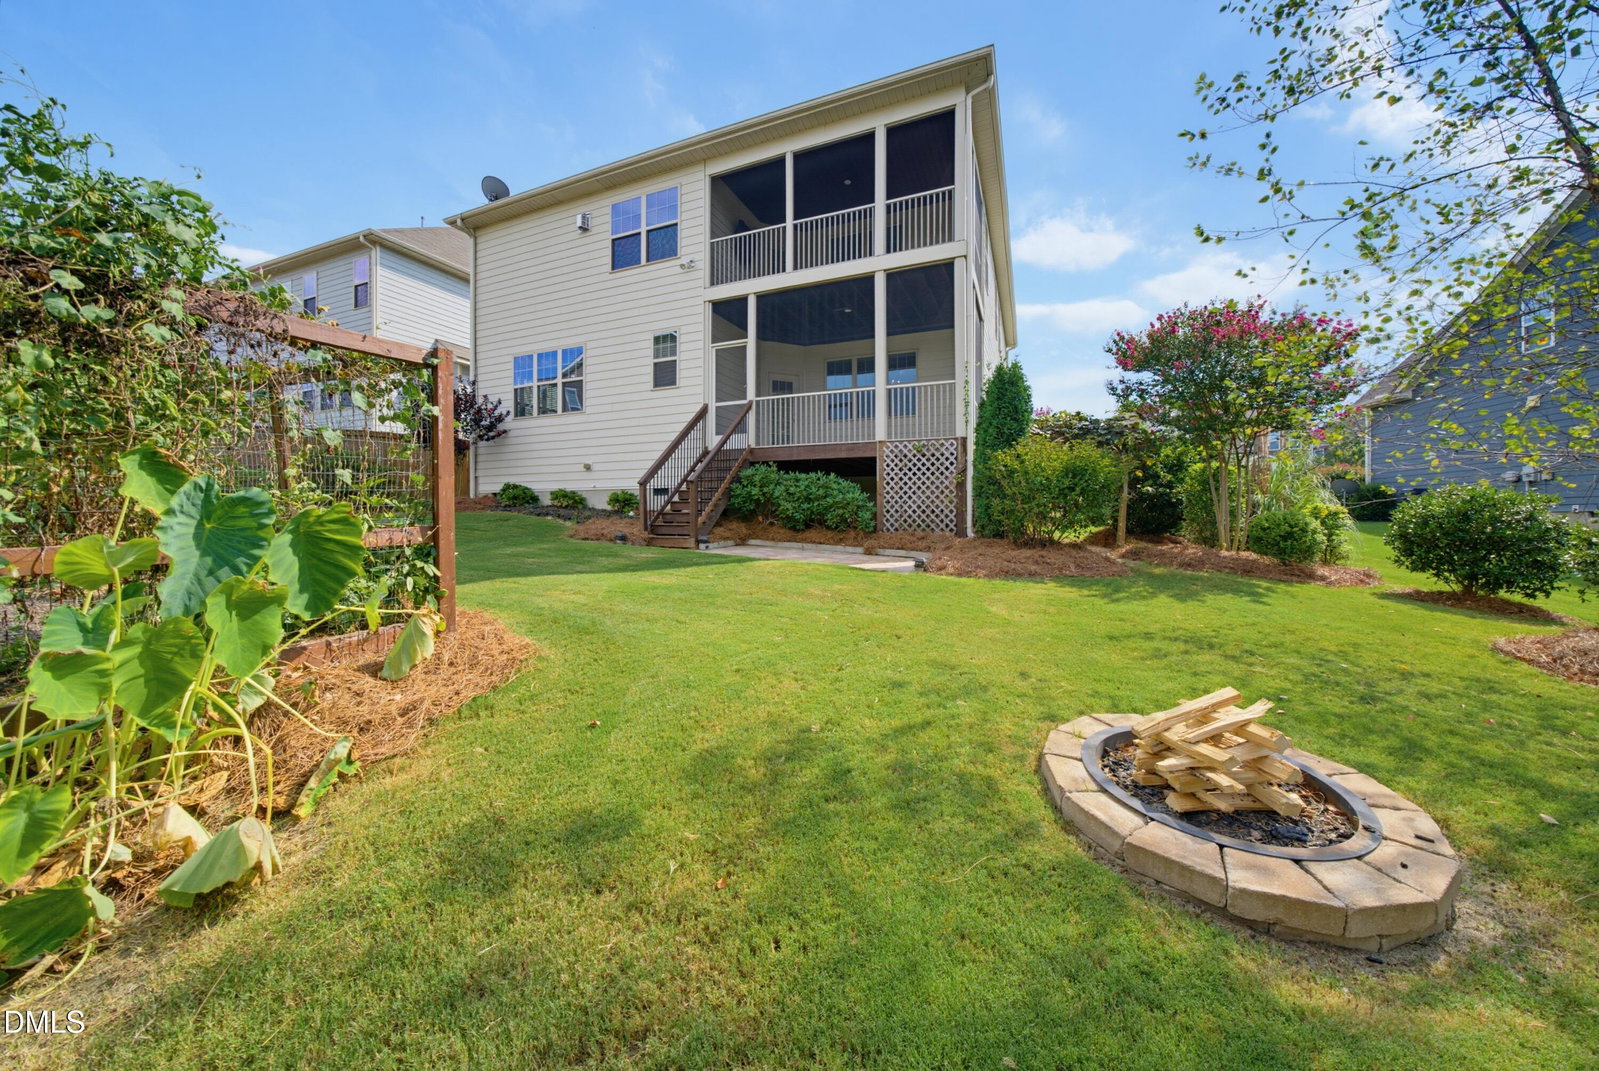
Move-in ready, beautifully refreshed, and priced to sell! This inviting Bella Casa home offers the space, flexibility, and outdoor living today's buyers are looking for. Fresh interior paint, new carpeting, and wood-style flooring create a welcoming feel throughout. The main level features two gathering spaces open to the dining room, private flex room perfect for a home office or additional living space, and a screened porch ideal for relaxing or entertaining. The well-appointed kitchen boasts granite countertops, abundant cabinetry, stainless steel appliances, a gas cooktop, and new dual wall ovens. Upstairs, unwind in the spacious primary suite featuring a cozy retreat with gas fireplace and its own private screened porch. Primary bath includes large soaking tub and separate shower, dual sinks and large closet. Off the loft are three additional bedrooms, and big laundry room. Step outside to enjoy a paver patio, fire pit, and established vegetable garden—perfect for growing fresh herbs and vegetables right in your own backyard, all framed by peaceful natural views. Bella Casa offers multiple resort-style amenity centers with pools, playgrounds, tennis courts, grilling areas, and dog parks, plus convenient access to Apex Nature Park and Seymour Athletic Fields. Just minutes from Downtown Apex, shopping, dining, major highways, RTP, and RDU, this home delivers the perfect combination of comfort, convenience, and community!

Additional Information
- Hoa Fee Includes
- None
- Style
- Craftsman, Traditional, Transitional
- Foundation
- Raised, Crawl Space
- Interior Features
- Bookcases, Ceiling Fans, Entrance Foyer, Granite Counters, Kitchen Island, Open Floor Plan, Soaking Tub, Walk-In Closet(s), Bathtub/Shower Combination, Walk-In Shower, Smooth Ceilings
- Exterior Features
- Fire Pit, Private Yard, Rain Gutters
- Elementary School
- Wake - Apex Friendship Elementary
- Middle School
- Wake - Apex Friendship Middle
- High School
- Wake - Apex Friendship High
- Utilities
- Electricity Available, Natural Gas Available, Sewer Connected, Water Available
- Garage Spaces
- 2
- Water
- Public
- Flooring
- Carpet, Simulated Wood, Tile
- Roof
- Asphalt, Shingle
- Heating
- Electric, Heat Pump, Zoned
- Vegetation
- Cleared
How much is your home worth?
...get instant property value now!
Mortgage Calculator
Listings provided courtesy of Triangle MLS, Inc. of NC, Internet Data Exchange Database. Information deemed reliable but not guaranteed. © 2026 Triangle MLS, Inc. of North Carolina. Data last updated .