Share this with your friends


(919) 473-6341
Real Estate Company
3601 Carole Ct, Wake Forest, NC 27587
- $940,000
- 4
- BD
- 4
- BA
- 3,262
- SqFt





Seller Representative Raleigh and Beyond Real Estate
Buyer Representative
- Sold Price
- $940,000
- List Price
- $969,000
- Closing Date
- Sep 18, 2025
- Status
- CLOSED
- MLS#
- 10109234
- Bedrooms
- 4
- Bathrooms
- 4
- Full-baths
- 4
- Living Area
- 3,262
- Lot Size
- 130,680
- Subdivision
- The Preserve At Smith Creek
- Year Built
- 2020
- Acres
- 3
Property Description
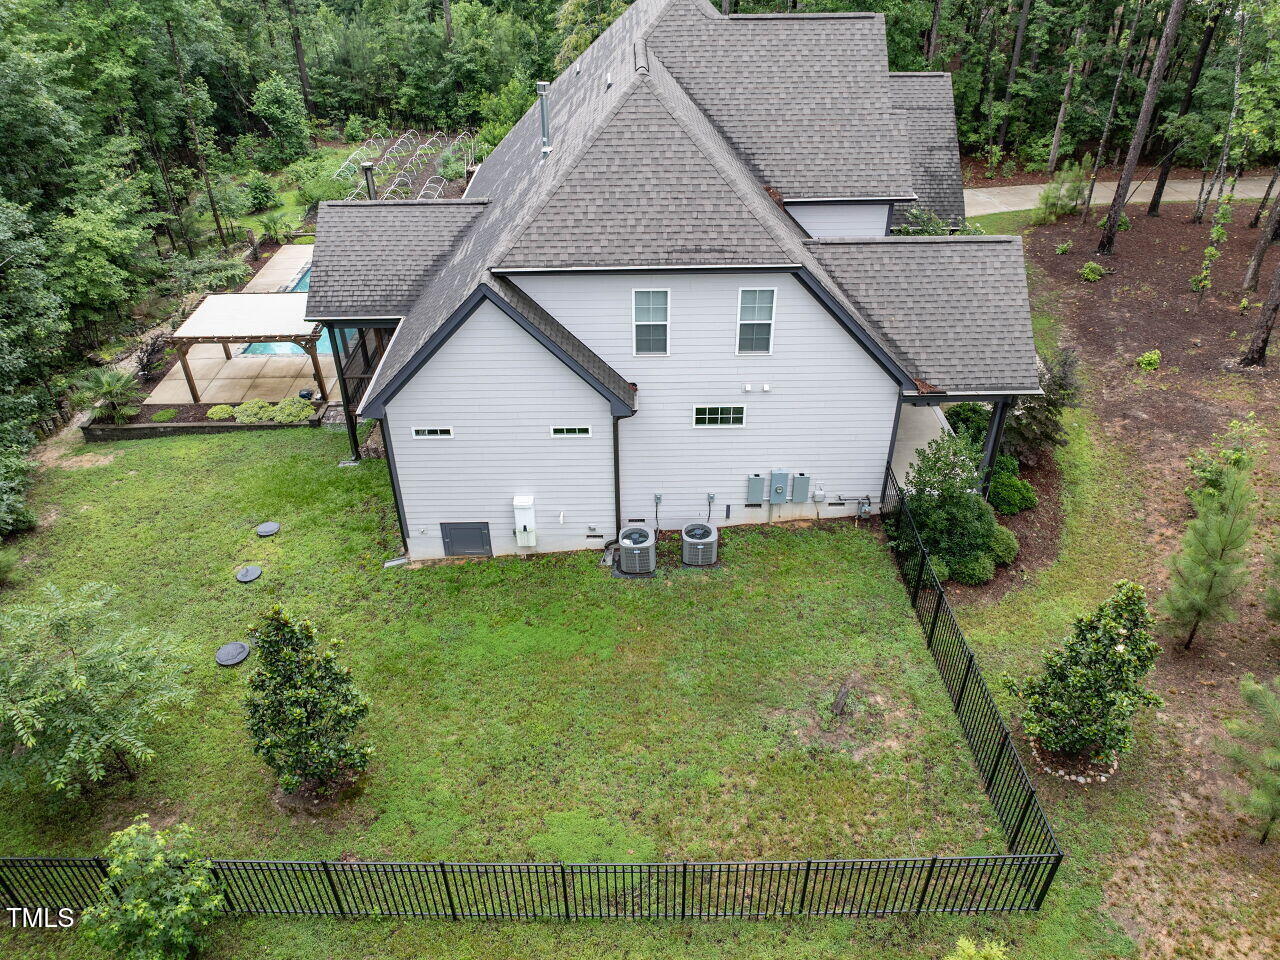
Custom-built in 2020 and nestled in a highly desirable neighborhood, this stunning 4-bedroom, 4-bath home offers the perfect blend of space, style, and setting. Situated on a gorgeous 3-acre wooded lot with an in-ground pool—and access to a community pool as well—this property is an entertainer's dream! The spacious 3-car garage and thoughtful layout make everyday living a breeze. Inside, the first-floor primary suite is a true retreat with a trey ceiling and spa-inspired bath. A second bedroom/study with full bath on the main level offers flexible use for guests or a home office. The heart of the home is the expansive kitchen with oversized island, opening to a soaring family room with French doors that lead to a large screened porch—perfect for indoor/outdoor living. Elegant coffered ceiling in the formal dining room adds architectural charm. Upstairs, you'll find two additional bedrooms joined by a Jack-and-Jill bath, a spacious bonus room with attached office, and three walk-in unfinished storage rooms for incredible potential. This home combines luxurious comfort with custom detail, all in a picturesque setting just minutes from community amenities. Large outdoor garden area perfect for veggies and/or flowers. Thoughtfully designed walking paths created and maintained throughout the 3 acre lot. Pergola, patio and deck to enjoy around the pool.

Additional Information
- Hoa Fee Includes
- None
- Style
- Modernist
- Foundation
- Raised
- Interior Features
- Bookcases, Vaulted/Cathedral Ceilings, Ceiling Fans, Crown Molding, Entrance Foyer, Eat-In Kitchen, High Ceilings, Kitchen Island, Pantry, Primary Downstairs, Walk-In Shower, Quartz/Quartzite Counters, Smooth Ceilings
- Exterior Features
- Garden, Private Yard, Rain Gutters, Fenced Yard
- Elementary School
- Granville - Wilton
- Middle School
- Granville - Granville Central
- High School
- Granville - S Granville
- Garage Spaces
- 3
- Water
- Well
- Flooring
- Hardwood, Tile
- Roof
- Shingle
- Heating
- Central
- Vegetation
- Partially Wooded, Wooded
How much is your home worth?
...get instant property value now!
Mortgage Calculator
Listings provided courtesy of Triangle MLS, Inc. of NC, Internet Data Exchange Database. Information deemed reliable but not guaranteed. © 2026 Triangle MLS, Inc. of North Carolina. Data last updated .