Share this with your friends


(919) 473-6341
Real Estate Company
83 Sawyer Ct, Wendell, NC 27591
- $710,000
- 4
- BD
- 4
- BA
- 2,836
- SqFt





Seller Representative RW Realty of NC, LLC
Buyer Representative
- Sold Price
- $710,000
- List Price
- $710,000
- Closing Date
- Jul 31, 2025
- Status
- CLOSED
- MLS#
- 10102420
- Bedrooms
- 4
- Bathrooms
- 4
- Full-baths
- 3
- Half-baths
- 1
- Living Area
- 2,836
- Lot Size
- 57,063
- Subdivision
- Huckleberry
- Year Built
- 2021
- Acres
- 1.31
Property Description
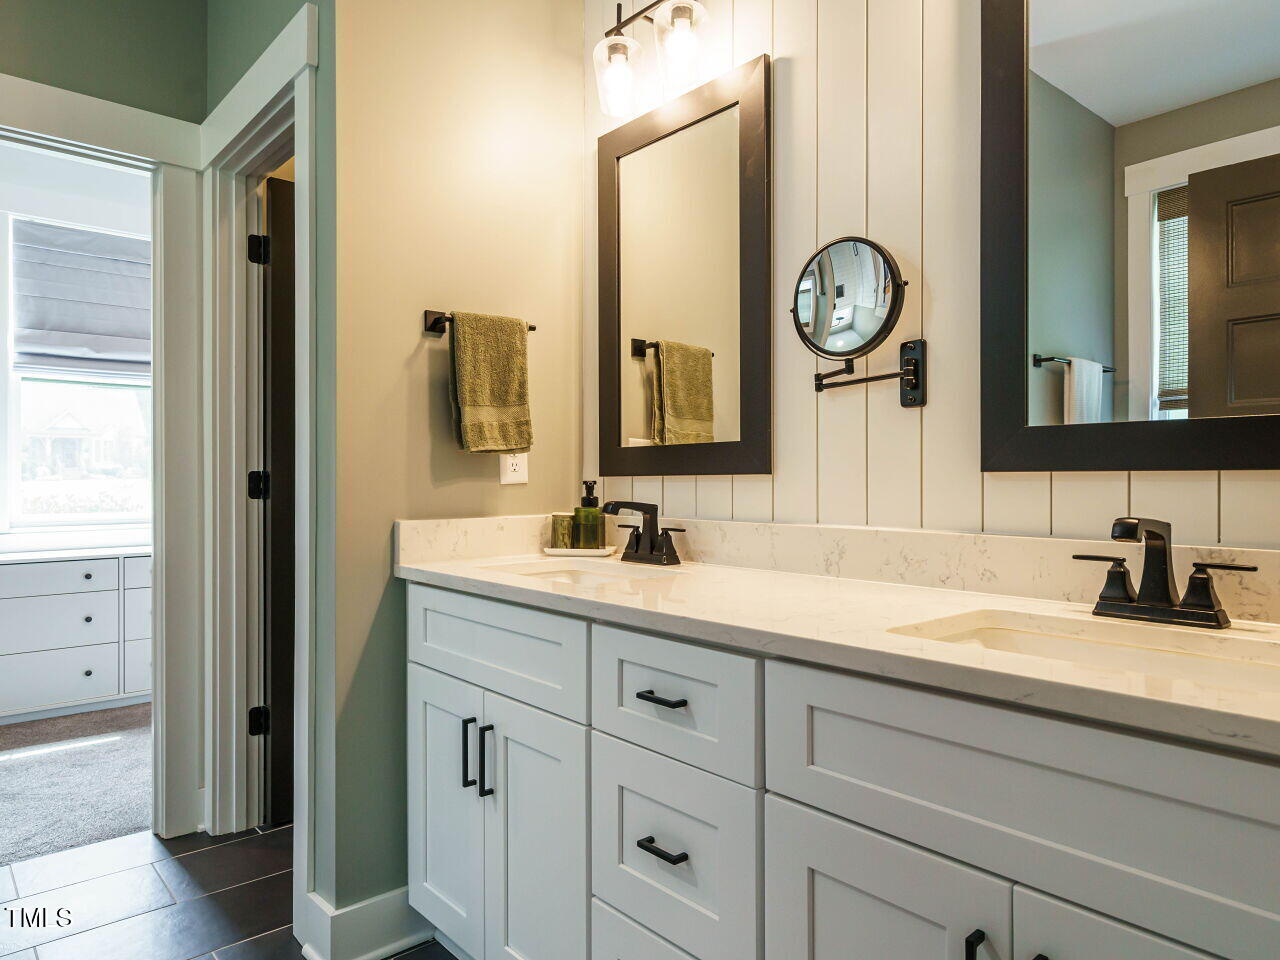
This stunning property offers over 2,800 square feet of living space, featuring 4 bedrooms and 3.5 bathrooms. Inside, you'll find fresh interior paint, elegant wainscoting, upgraded lighting, and custom window treatments throughout. The main floor includes a spacious primary suite, a formal dining room currently utilized as a study, a large guest bedroom with a full bath, and an open-concept living, dining, and kitchen area. A unique touch is the built-in dog kennel conveniently located under the stairs. The gourmet kitchen is equipped with upgraded appliances, a pot filler, a marble tile backsplash, a custom pantry, and ample cabinet and counter space. Upstairs, there are two additional bedrooms, a full bathroom, a large bonus room perfect for various activities like movie nights or hobbies, and walk-in storage. The outdoor space is a true retreat. You can step out through the screened porch to a fenced backyard featuring a substantial 27x25 concrete patio with a wood-burning fireplace, a heated swim spa for relaxation and exercise, and partially enclosed storage beneath the deck.

Additional Information
- Style
- Farmhouse, Traditional
- Foundation
- Block, Concrete Perimeter
- Interior Features
- Bookcases, Vaulted/Cathedral Ceilings, Ceiling Fans, Crown Molding, Double Vanity, Entrance Foyer, Eat-In Kitchen, High Ceilings, Kitchen Island, Open Floor Plan, Pantry, Primary Downstairs, Recessed Lighting, Soaking Tub, Storage, Tray Ceiling(s), Walk-In Closet(s), Separate Shower, Bathtub/Shower Combination, Walk-In Shower, Water Closets, Quartz/Quartzite Counters, Smooth Ceilings
- Exterior Features
- Private Yard, Rain Gutters, Storage
- Elementary School
- Johnston - Corinth Holder
- Middle School
- Johnston - Archer Lodge
- High School
- Johnston - Corinth Holder
- Utilities
- Cable Available, Electricity Available, Natural Gas Not Available, Phone Available, Propane, Sewer Not Available, Water Available, Septic
- Garage Spaces
- 2
- Water
- Public
- Basement
- Crawl Space
- Flooring
- Carpet, Vinyl, Tile
- Roof
- Shingle
- Heating
- Central, Electric, Heat Pump, Zoned
- Vegetation
- Grassed, Partially Wooded
How much is your home worth?
...get instant property value now!
Mortgage Calculator
Listings provided courtesy of Triangle MLS, Inc. of NC, Internet Data Exchange Database. Information deemed reliable but not guaranteed. © 2026 Triangle MLS, Inc. of North Carolina. Data last updated .