820 Groveview Wynd, Wendell, NC 27591
- $495,000
- 3
- BD
- 3
- BA
- 2,120
- SqFt





Seller Representative Compass -- Raleigh
Buyer Representative
- Sold Price
- $495,000
- List Price
- $495,000
- Closing Date
- May 15, 2026
- Status
- CLOSED
- MLS#
- 10146023
- Bedrooms
- 3
- Bathrooms
- 3
- Full-baths
- 2
- Half-baths
- 1
- Living Area
- 2,120
- Lot Size
- 6,098
- Subdivision
- Wendell Falls
- Year Built
- 2017
- Acres
- 0.14
Property Description
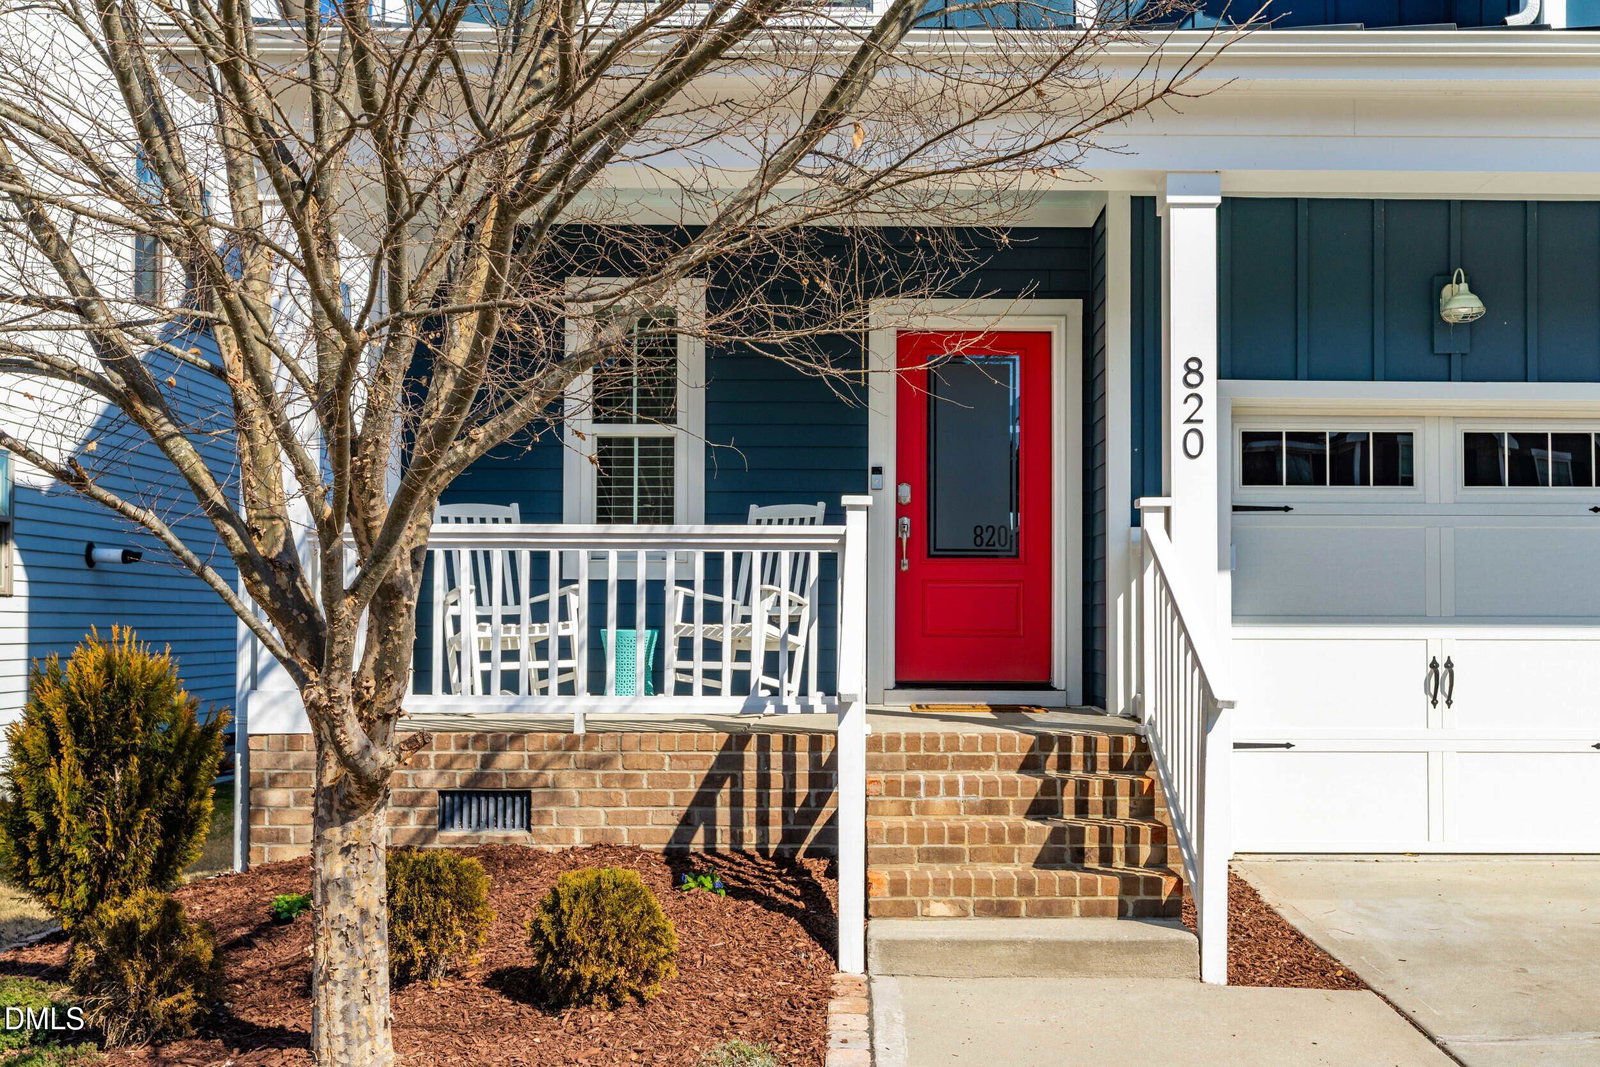
On one of the most beloved streets and featuring the favorite ''happy'' floorplan, this is the ''happy place'' you've been waiting for. Located on the sought-after ''farmhouse side'' of Wendell Falls, you're just a stroll, bike ride, or quick golf-cart trip from all the amenities, shops, dining, and community spaces that make this neighborhood so special. This 3-bedroom home with loft and pocket office is filled with thoughtful upgrades you'll love. The gourmet kitchen shines with a gas range, granite countertops, and seamless flow into the cozy living room with built-ins, a gas fireplace, and brand-new LVP flooring throughout—no carpet anywhere. A private pocket office or flex space completes the main level. Upstairs, you'll find a spacious primary suite, two additional bedrooms, and a versatile loft, plus custom closet systems in EVERY closet for effortless organization. The backyard is a rare find for the neighborhood, featuring an easy-breeze enclosed porch, a large flat fenced yard, convenient access to guest parking, and an additional open green space perfect for play. All appliances convey, the exterior was just freshly repainted, and the home shows better than new. With easy highway access and just 18 minutes to Downtown, Wendell Falls truly is one of the Triangle's gems—where everyday living, work, and play come together beautifully. Hurry—homes like this don't last!
/u.realgeeks.media/theresalunthomes/Logo-1_1-min.png)
Additional Information
- Hoa Fee Includes
- None
- Style
- Craftsman, Farmhouse, Traditional
- Foundation
- Crawl Space
- Interior Features
- Double Vanity, Kitchen Island, Pantry, Recessed Lighting, Walk-In Closet(s), Bathtub/Shower Combination, Quartz/Quartzite Counters
- Exterior Features
- Rain Gutters, Fenced Yard
- Elementary School
- Wake - Lake Myra
- Middle School
- Wake - Wendell
- High School
- Wake - East Wake
- Garage Spaces
- 2
- Water
- Public
- Flooring
- Carpet, Vinyl, Tile
- Roof
- Shingle
- Heating
- Forced Air, Natural Gas
Mortgage Calculator
Listings provided courtesy of Triangle MLS, Inc. of NC, Internet Data Exchange Database. Information deemed reliable but not guaranteed. © 2026 Triangle MLS, Inc. of North Carolina. Data last updated .