317 Catheys Creek Cir, Wendell, NC 27591
- $686,342
- 3
- BD
- 3
- BA
- 2,668
- SqFt





Seller Representative Homes by Dickerson Real Estate
Buyer Representative
- Sold Price
- $686,342
- List Price
- $689,000
- Closing Date
- May 01, 2026
- Status
- CLOSED
- MLS#
- 10133551
- Bedrooms
- 3
- Bathrooms
- 3
- Full-baths
- 2
- Half-baths
- 1
- Living Area
- 2,668
- Lot Size
- 5,662
- Subdivision
- Wendell Falls
- Year Built
- 2026
- Building Name
- Leighton
- Acres
- 0.13
Property Description
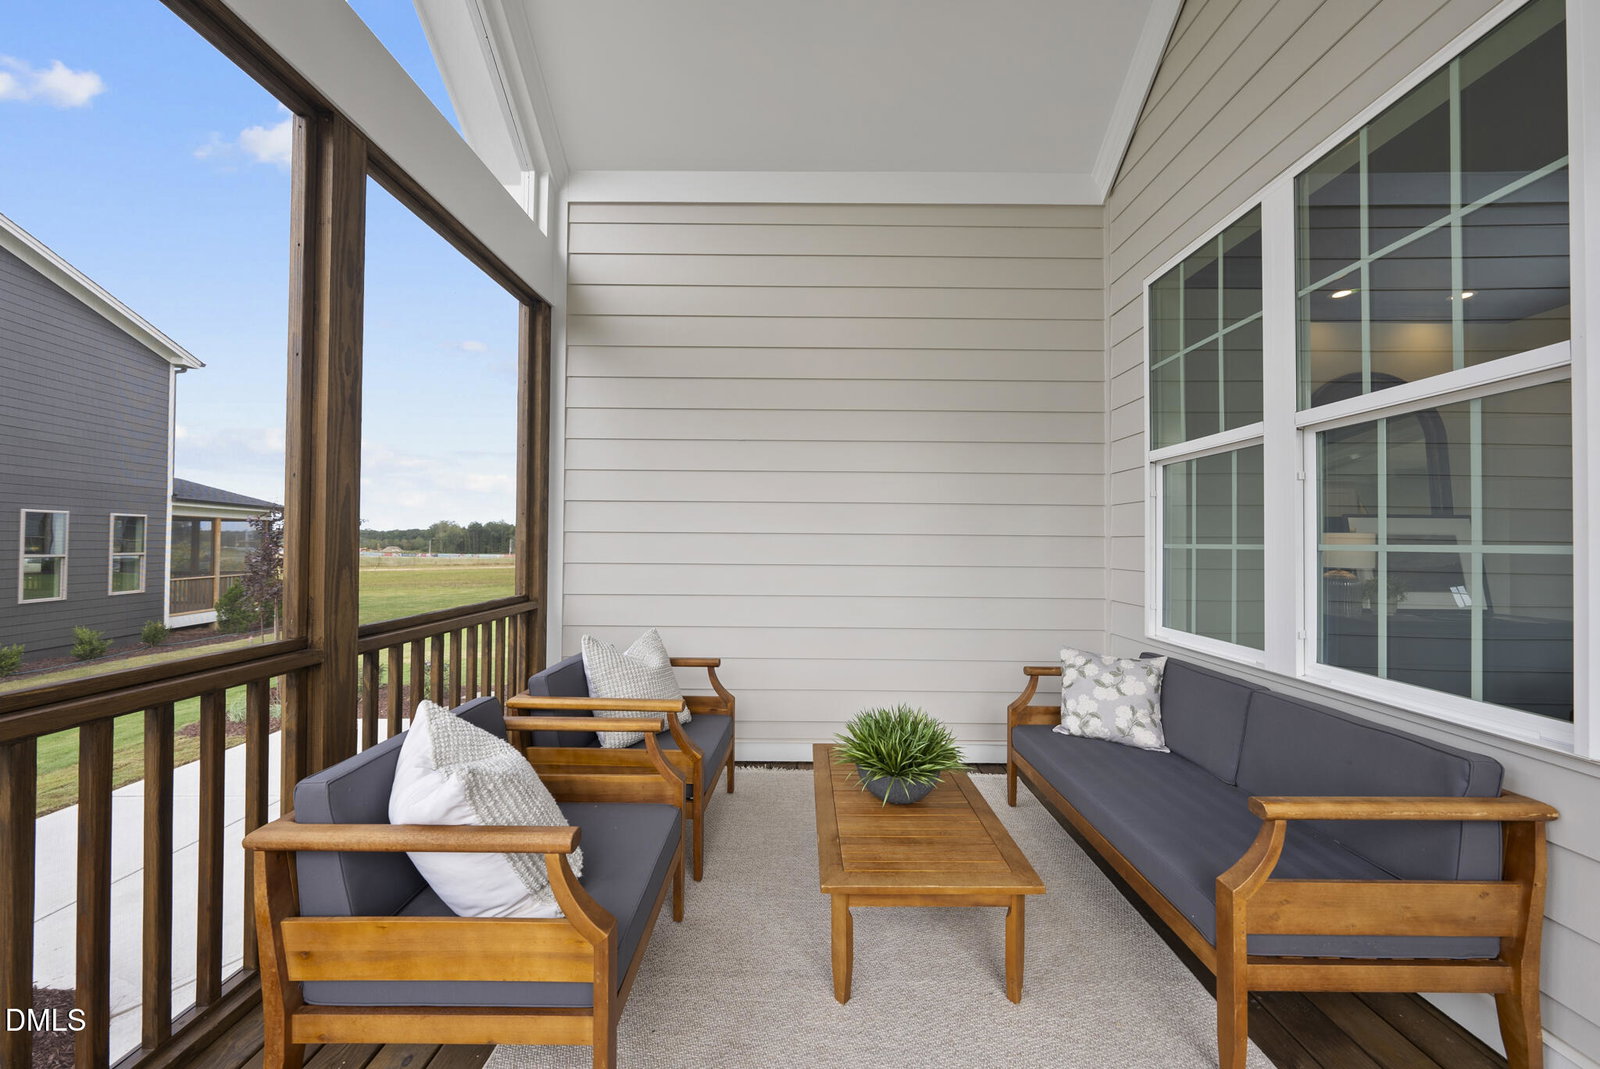
Welcome to the stunning Homes by Dickerson built Leighton floor plan, where 2,668 square feet of exquisitely designed living space awaits! The first-floor dazzles with a seamless open-concept layout that flows effortlessly from the gourmet kitchen through the elegant dining room to the inviting family room, while the luxurious main-level primary suite serves as your private retreat complete with a beautifully appointed bathroom and generous walk-in closet. Ascend the staircase to discover two additional well-appointed bedrooms sharing a full bathroom, a flex room or study, plus a versatile recreation room perfect for movie nights, game days, or whatever your heart desires. With a spacious two-car garage and a charming covered porch for Southern-style relaxing, every detail has been carefully considered. This exceptional home masterfully blends sophisticated style with practical luxury, offering the perfect backdrop for creating lasting memories in one of the Triangle's most desirable neighborhoods! Enjoy all the incredible amenities of Wendell Falls which include two pools, a 24-hour fitness center, over 10 miles of trails, several parks, and playgrounds. Super convenient quick drive to Treelight Square with Publix, boutique shops, services, and dining options that will please everyone. You are going to LOVE it here!
/u.realgeeks.media/theresalunthomes/Logo-1_1-min.png)
Additional Information
- Hoa Fee Includes
- None
- Style
- Cottage, French Provincial
- Foundation
- Stone, Crawl Space
- Interior Features
- Ceiling Fans, Chandelier, Crown Molding, Double Vanity, Entrance Foyer, Kitchen Island, Low Flow Plumbing Fixtures, Open Floor Plan, Pantry, Primary Downstairs, Recessed Lighting, Storage, Walk-In Closet(s), WaterSense Labeled Faucet(s), Separate Shower, Bathtub/Shower Combination, Walk-In Shower, Water Closets, Smooth Ceilings
- Exterior Features
- Rain Gutters
- Elementary School
- Wake - Lake Myra
- Middle School
- Wake - Wendell
- High School
- Wake - East Wake
- Utilities
- Electricity Available, Natural Gas Available, Sewer Connected, Water Available
- New Construction
- Yes
- Garage Spaces
- 2
- Water
- Public
- Flooring
- Carpet, Laminate, Tile, Wood
- Roof
- Shingle, Architectural
- Heating
- Central, Electric, ENERGY STAR Qualified Equipment, Fireplace, Forced Air, Natural Gas
Mortgage Calculator
Listings provided courtesy of Triangle MLS, Inc. of NC, Internet Data Exchange Database. Information deemed reliable but not guaranteed. © 2026 Triangle MLS, Inc. of North Carolina. Data last updated .