1305 Reservoir View Ln, Wake Forest, NC 27587
- $1,139,500
- 6
- BD
- 5
- BA
- 5,097
- SqFt





Seller Representative Luxe Residential, LLC
Buyer Representative
- Sold Price
- $1,139,500
- List Price
- $1,139,500
- Closing Date
- Aug 06, 2024
- Status
- CLOSED
- MLS#
- 10025616
- Bedrooms
- 6
- Bathrooms
- 5
- Full-baths
- 5
- Living Area
- 5,097
- Lot Size
- 17,424
- Subdivision
- Traditions
- Year Built
- 2015
- Acres
- 0.40
Property Description
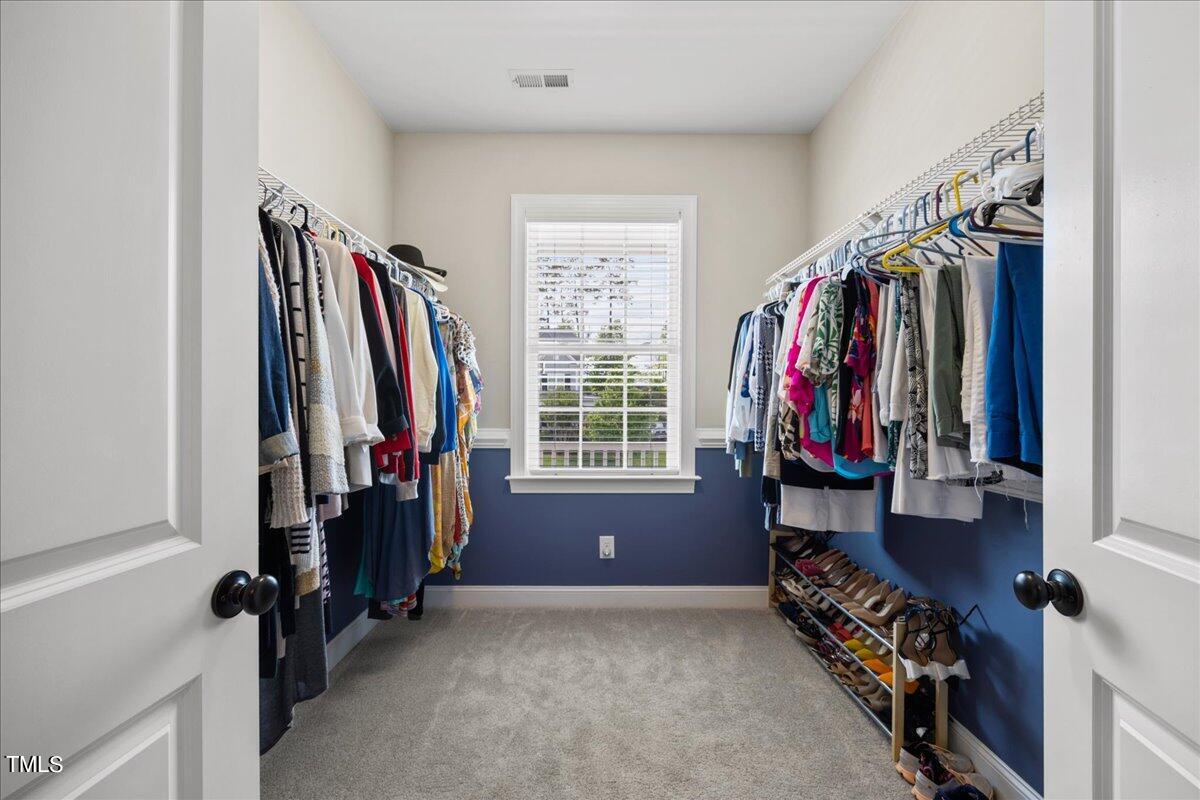
Welcome to luxury living in highly sought-after Traditions of Wake Forest. Stunning curb appeal with a double porch, beautiful landscaping, & a 3-car garage. This former Parade Home has upgrades throughout, showcasing the overall craftsmanship this home has to offer. Entry foyer leads to executive study with french doors, & formal dining with wainscoting trim accents. The spacious kitchen features 2 oversized islands, gas cooktop with custom hood vent, double wall oven, & plenty of cabinet storage! Convenience is everything with 2 pantries, a mudroom off each garage, & a friend's entrance on the side of the house. Enjoy your mornings sitting at the breakfast table which overlooks the serene backyard, or retreat to the screened-in porch with a gas fireplace, shiplap accent wall, & custom mantel. 6 bedrooms & 5 full baths- there's plenty of space to meet your needs. Incredible primary suite with double tray ceilings & custom shades. Primary bathroom features separate vanities, a large soaking tub, frameless shower enclosure, & huge closet! The basement level features another bedroom, a full bath, & versatile flex space, ideal for a gym, office, or media room. There's another entertaining room which is perfect for a pool table with an exposed brick accent wall, wet bar, & mini fridge. Step outside to the backyard & discover the ultimate outdoor living experience. Covered sitting area, built-in gas grill with stacked stone surround, cozy firepit area, & fenced grassy yard! This home has so much to offer, a true beauty in the heart of Wake Forest! HVAC units 2022 & 2023.
/u.realgeeks.media/theresalunthomes/Logo-1_1-min.png)
Additional Information
- Hoa Fee Includes
- Insurance
- Style
- Colonial, Traditional, Transitional
- Foundation
- Other
- Interior Features
- Bookcases, Ceiling Fans, Granite Counters, Pantry, Tray Ceiling(s), Bar-Wet, Walk-In Closet(s), Smooth Ceilings
- Exterior Features
- Gas Grill, Rain Gutters, Fenced Yard
- Elementary School
- Wake - Richland Creek
- Middle School
- Wake - Wake Forest
- High School
- Wake - Wake Forest
- Utilities
- Cable Available, Electricity Available, Natural Gas Available, Sewer Connected, Water Available
- Garage Spaces
- 3
- Water
- Public
- Basement
- Daylight, Exterior Entry, Finished, Full, Interior Entry, Partial
- Flooring
- Carpet, Hardwood
- Roof
- Shingle
- Heating
- Forced Air, Natural Gas
Mortgage Calculator
Listings provided courtesy of Triangle MLS, Inc. of NC, Internet Data Exchange Database. Information deemed reliable but not guaranteed. © 2026 Triangle MLS, Inc. of North Carolina. Data last updated .