Share this with your friends


(919) 473-6341
Real Estate Company
1203 Fairview Club Dr, Wake Forest, NC 27587
- $375,000
- 3
- BD
- 4
- BA
- 1,724
- SqFt





Seller Representative Coldwell Banker HPW
Buyer Representative
- Sold Price
- $375,000
- List Price
- $400,000
- Closing Date
- Oct 17, 2025
- Status
- CLOSED
- MLS#
- 10083629
- Bedrooms
- 3
- Bathrooms
- 4
- Full-baths
- 3
- Half-baths
- 1
- Living Area
- 1,724
- Lot Size
- 2,614
- Subdivision
- Heritage Fairview
- Year Built
- 2002
- Acres
- 0.06
Property Description
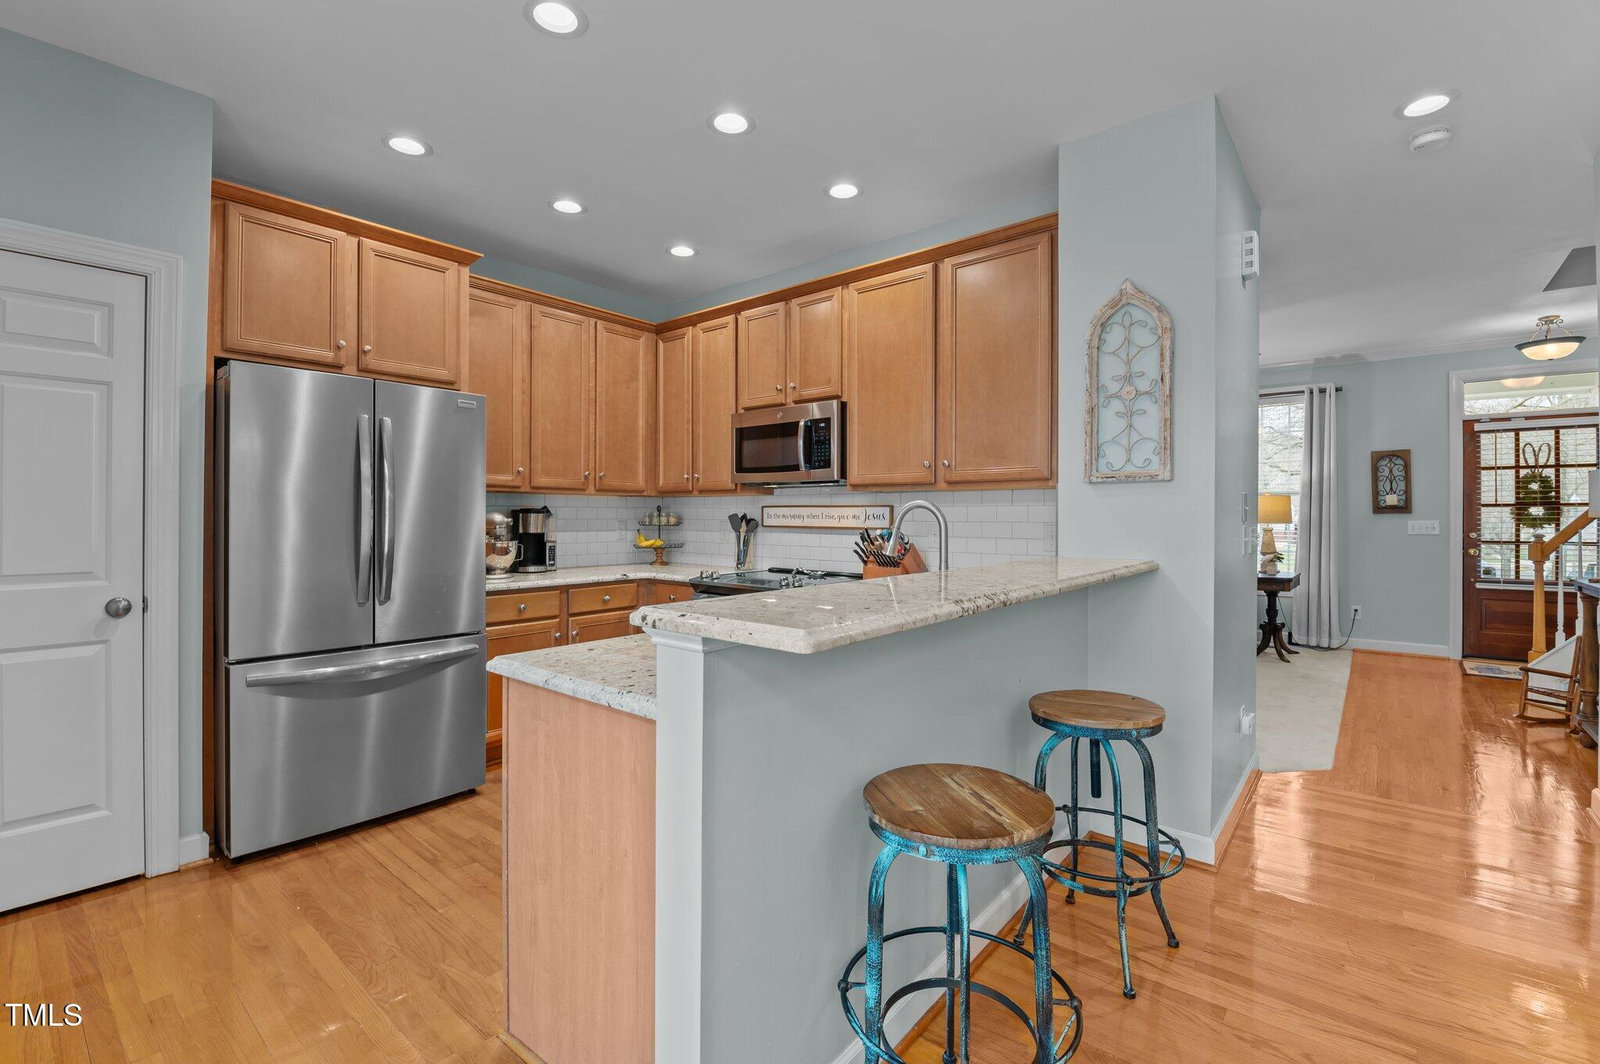
Welcome to 1203 Fairview Club Drive in the highly sought-after Heritage Fairview community in Heritage of Wake Forest! This charming custom-built townhome offers 3 bedrooms, 3.5 baths, and 1,724 square feet of well-designed living space. Step inside to a warm and inviting foyer featuring a 12-lite custom stained front door, site-finished hardwood floors, and elegant crown molding. The spacious family room showcases a gas log fireplace with slate surround, built-in bookcases, a custom painted mantel, and a Hunter ceiling fan. The kitchen is a chef's delight, featuring granite countertops, maple-stained shaker panel cabinets with crown trim, a subway tile backsplash, recessed lighting, a breakfast bar, and stainless steel appliances, including a GE oven and microwave, plus a KitchenAid dishwasher. The kitchen opens to a bright dining area with three full-length windows with transoms, a chandelier, and views of the private backyard. The second-floor primary suite offers a triple window for natural light, a large walk-in closet, and a ceiling fan. The en-suite bath includes tile flooring, a dual vanity with white cabinets, cultured marble countertops, chrome fixtures, a soaking tub, and a separate tile-surround shower. A spacious second bedroom on this level also has its own private en-suite bath. The third-floor bedroom is perfect for a teen suite or guest retreat, featuring upgraded Berber carpet and a full bath with a pedestal sink and step-in shower. Outdoor living is just as impressive! The charming front porch overlooks a beautifully maintained courtyard with a gazebo, while the good-sized private fenced backyard provides a perfect space for relaxation. The 1-car detached garage features a pedestrian door, built-in storage, a workstation, and storage cabinets. Additional exterior features include custom accent shutters with shutter dogs, wood pediments over windows, a covered front porch with wrought iron railing, brick steps, and a stamped concrete sidewalk. Located in the vibrant Heritage community with available amenities such as a semi-private 18-hole golf course, multiple pools, swim team, tennis courts, a clubhouse with a restaurant, a 24/7 fitness studio, snack and drink bar, parks, playgrounds, and miles of greenway trails. The town soccer park and year-round neighborhood events create a lively and welcoming atmosphere. *Swim, tennis, and golf memberships are available separately from HOA dues.* Don't miss this rare opportunity—schedule your showing today!🎈

Additional Information
- Hoa Fee Includes
- None
- Style
- Traditional
- Foundation
- Block
- Interior Features
- Bookcases, Ceiling Fans, Crown Molding, Eat-In Kitchen, High Speed Internet, Pantry, Soaking Tub, Walk-In Closet(s), Separate Shower, Bathtub/Shower Combination, Walk-In Shower, Smooth Ceilings
- Exterior Features
- Fenced Yard
- Garage Spaces
- 1
- Water
- Public
- Basement
- Crawl Space
- Flooring
- Carpet, Hardwood, Tile
- Roof
- Shingle
- Heating
- Forced Air, Natural Gas
How much is your home worth?
...get instant property value now!
Mortgage Calculator
Listings provided courtesy of Triangle MLS, Inc. of NC, Internet Data Exchange Database. Information deemed reliable but not guaranteed. © 2026 Triangle MLS, Inc. of North Carolina. Data last updated .