8008 Keyland Pl, Wake Forest, NC 27587
- $850,000
- 3
- BD
- 4
- BA
- 3,217
- SqFt



Seller Representative Keller Williams Legacy
Buyer Representative
- Sold Price
- $850,000
- List Price
- $850,000
- Closing Date
- Mar 10, 2026
- Status
- CLOSED
- MLS#
- 10144601
- Bedrooms
- 3
- Bathrooms
- 4
- Full-baths
- 3
- Half-baths
- 1
- Living Area
- 3,217
- Lot Size
- 21,344
- Subdivision
- Hasentree
- Year Built
- 2019
- Acres
- 0.49
Property Description
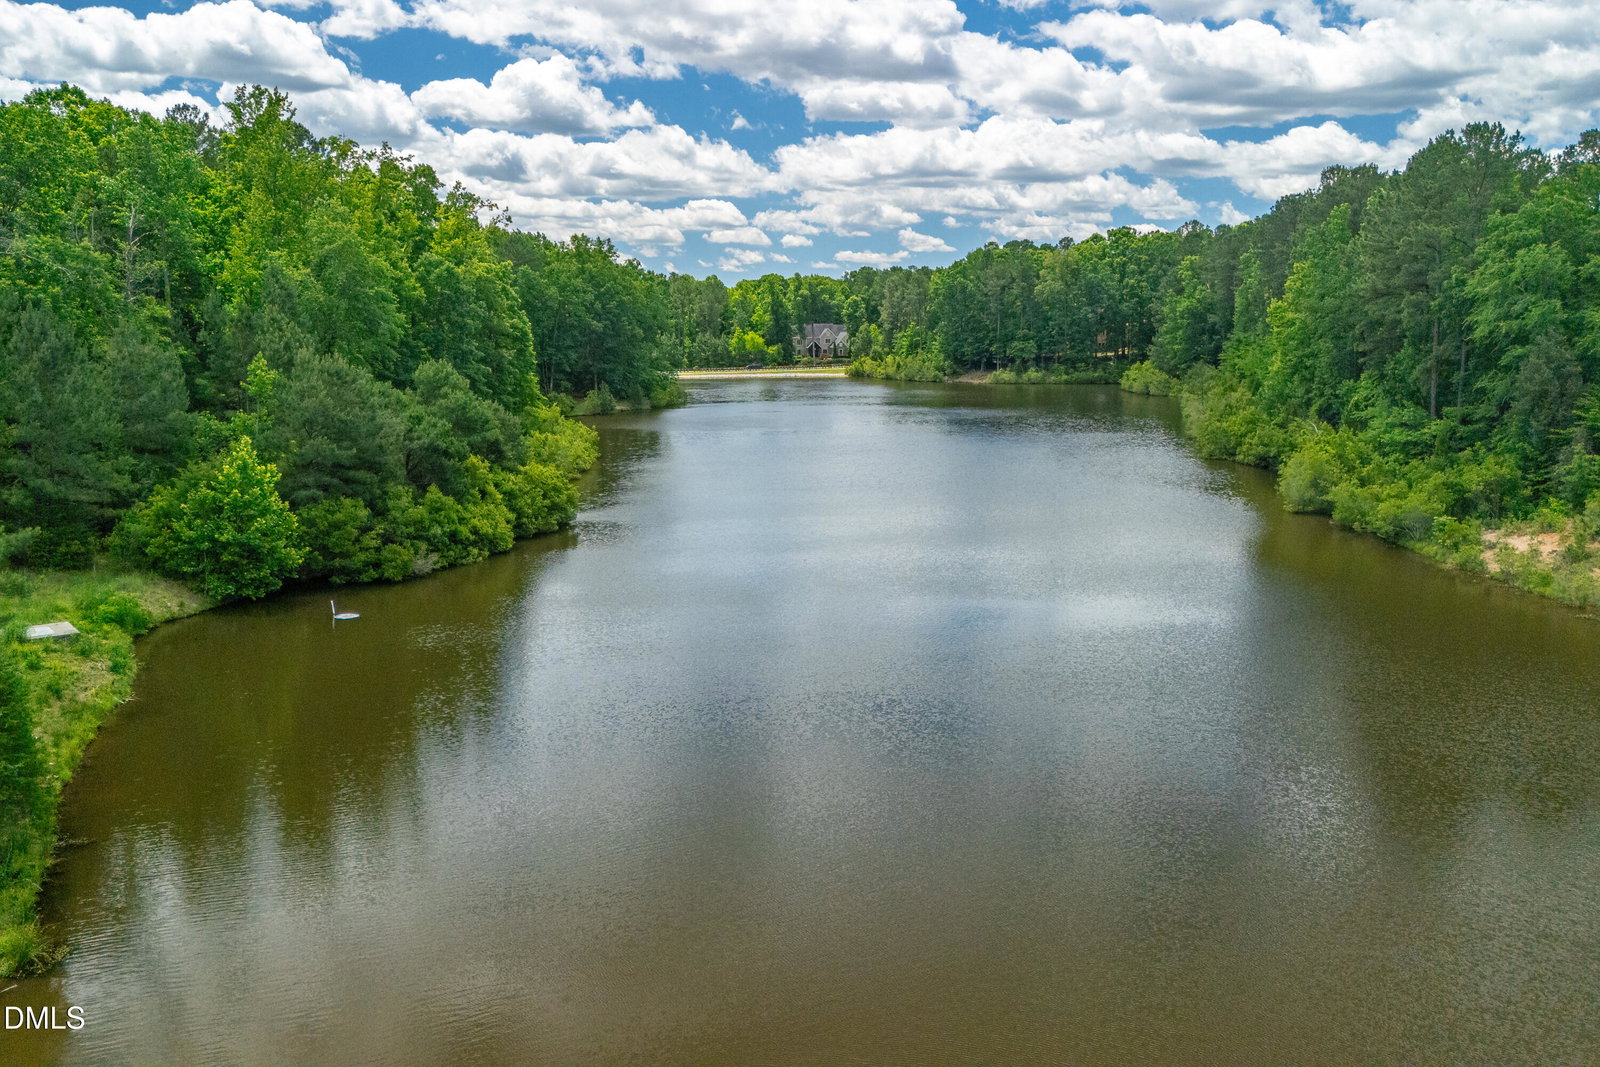
Tucked away on a quiet cul-de-sac in the coveted Hasentree Country Club, this meticulously cared-for Golf Villa offers a serene, private setting with wooded views behind—perfect for those who value both tranquility and community amenities. A dramatic two-story foyer creates an inviting first impression, while the thoughtfully designed main level features a first-floor primary suite and open living spaces ideal for everyday living and entertaining. The home has been significantly enhanced since 2020 with high-quality, comfort-focused upgrades. The deck has been professionally enclosed to create a light-filled three-season room, extending the living space and offering year-round enjoyment of the peaceful backyard. The main floor living areas feature Italian marble tile, chosen for its timeless look, durability, cooler feel underfoot, and easy maintenance—an elegant, low-allergy alternative to traditional hardwoods. Additional improvements include a 22kW Generac whole-home generator and a polyaspartic-coated garage floor, reflecting the owners' commitment to quality and long-term care. The upper level offers flexible living space with two bedrooms, each with a full bath, loft, and walk-in attic storage. Private, polished, and exceptionally maintained—this home is a standout opportunity in one of Wake Forest's most sought-after golf communities.
/u.realgeeks.media/theresalunthomes/Logo-1_1-min.png)
Additional Information
- Hoa Fee Includes
- Maintenance Grounds, Security, Snow Removal, Road Maintenance
- Style
- Traditional
- Foundation
- Crawl Space
- Interior Features
- Ceiling Fans, Crown Molding, Double Vanity, Entrance Foyer, Granite Counters, High Ceilings, High Speed Internet, Kitchen Island, Open Floor Plan, Pantry, Primary Downstairs, Recessed Lighting, Smart Thermostat, Walk-In Closet(s), Shower Only, Bathtub/Shower Combination, Water Closets, Smooth Ceilings
- Exterior Features
- Private Yard, Rain Gutters
- Elementary School
- Wake - North Forest
- Middle School
- Wake - Wakefield
- High School
- Wake - Wakefield
- Utilities
- Electricity Available, Natural Gas Available, Sewer Connected, Underground Utilities, Water Available
- Garage Spaces
- 3
- Water
- Well, Public
- Basement
- Crawl Space
- Flooring
- Carpet, Hardwood, Tile
- Roof
- Shingle
- Heating
- Fireplace, Forced Air, Natural Gas
Mortgage Calculator
Listings provided courtesy of Triangle MLS, Inc. of NC, Internet Data Exchange Database. Information deemed reliable but not guaranteed. © 2026 Triangle MLS, Inc. of North Carolina. Data last updated .