Share this with your friends


(919) 473-6341
Real Estate Company
724 Reserve Estates Dr, Wake Forest, NC 27587
- $1,039,900
- 6
- BD
- 5
- BA
- 4,777
- SqFt





Seller Representative Coldwell Banker HPW
Buyer Representative
- Sold Price
- $1,039,900
- List Price
- $989,900
- Closing Date
- Jul 16, 2024
- Status
- CLOSED
- MLS#
- 10022681
- Bedrooms
- 6
- Bathrooms
- 5
- Full-baths
- 5
- Living Area
- 4,777
- Lot Size
- 86,248
- Subdivision
- The Reserve
- Year Built
- 2014
- Acres
- 1.98
Property Description
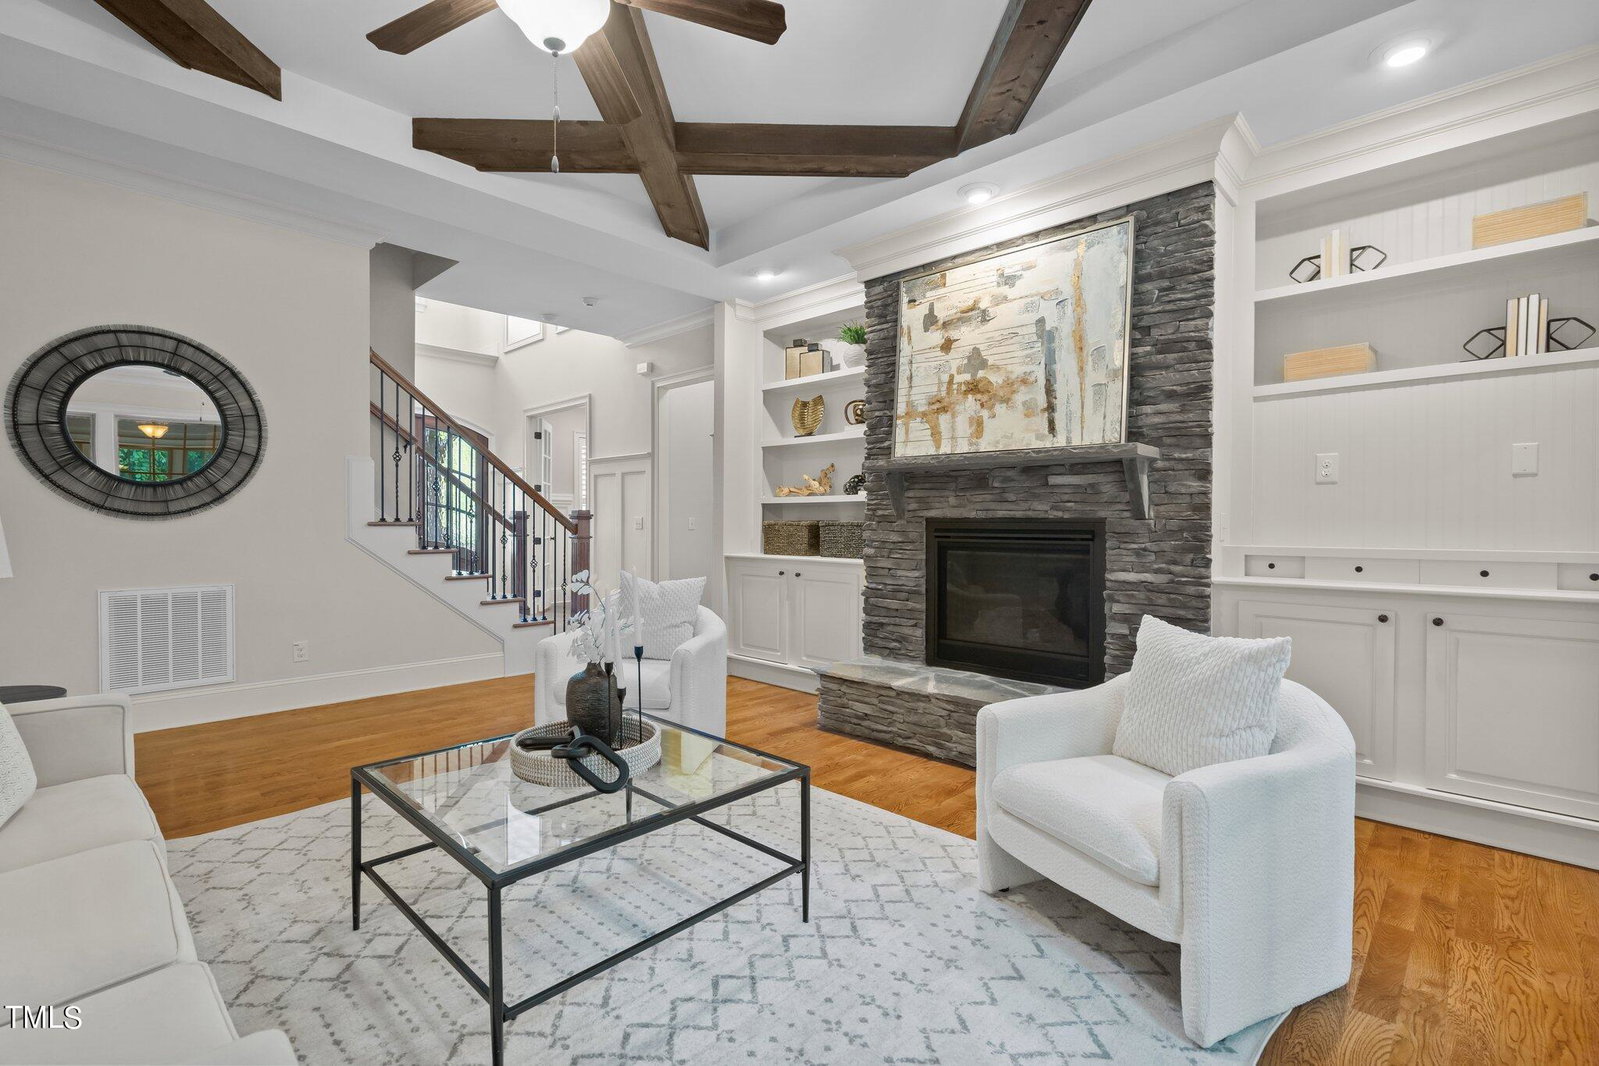
A Tranquil Retreat Nestled on a 1.98 Acre POOL READY Lot! City Water & City Sewer! 3 Car Garage! Enjoy access to the Town of Wake Forest natural pathways and the adjoining Wake Forest Reservoir, where you can enjoy fishing and non-motorized water sports! You are also just minutes to all of the area's shopping & restaurants! 10' Ceilings, Tankless H2O Heater & Sealed Crawlspace! Sunroom w/Heating & Cooling System, Heated Tile Floors, Skylights & Access to Grilling Deck! Finished 3rd Floor w/6th Bedroom/Office, Bonus Room & Full Bath! Dramatic 2 Story Foyer w/Juliette Balcony Overlook from 2nd Floor w/Chandelier! 1st Floor Guest Suite & Office! Site Finished Hardwoods Throughout Main Living! Kitchen: White Painted Cabinets w/Lazy Susan EZ Reach Corner Cabinet & Trash Can Rollout! Granite Countertops, Oil Rubbed Bronze Pulls, Soft Close & Under Cabinet Lighting! Huge Prep Island w/Lots of Storage, Roll Outs & Pendant Lights! Brick Lay Tumbled Stone Backsplash, Recessed Lighting & Stainless Appliances Including Gas Cooktop & 2 Ovens! Family Room: Stacked Stone Gas Fireplace Surround w/Raised Hearth & Stone Mantle! Custom Built-Ins & Trey Ceiling w/Wood Beams! Owners Suite: Trey Ceiling w/Crown, Triple Window, His & Her Closets! Owners Bath: Soaking Tub w/Custom Tile Surround & Window Above! 18x18 Tile Floors, Dual Vanity w/Center Drawers & Granite Countertops, Framed Mirrors & Designer Vanity Lights! Large Walk -in Shower w/Bronze Framed Shower Door, Mosaic Tile Floor, Bench, Rain Shower, Niches & Handheld Shower Head! Private H2O Closet w/Magazine Holder!

Additional Information
- Hoa Fee Includes
- None
- Style
- Transitional
- Foundation
- Raised
- Interior Features
- Bookcases, Ceiling Fans, Coffered Ceiling(s), Entrance Foyer, Eat-In Kitchen, Granite Counters, High Ceilings, Pantry, Soaking Tub, Tray Ceiling(s), Walk-In Closet(s), Butler Pantry, Separate Shower, Bathtub/Shower Combination
- Exterior Features
- Rain Gutters
- Elementary School
- Wake - Richland Creek
- Middle School
- Wake - Wake Forest
- High School
- Wake - Wake Forest
- Garage Spaces
- 3
- Water
- Public
- Flooring
- Carpet, Hardwood, Tile
- Roof
- Shingle
- Heating
- Forced Air, Natural Gas
How much is your home worth?
...get instant property value now!
Mortgage Calculator
Listings provided courtesy of Triangle MLS, Inc. of NC, Internet Data Exchange Database. Information deemed reliable but not guaranteed. © 2026 Triangle MLS, Inc. of North Carolina. Data last updated .