1021 Clove Pine Dr, Knightdale, NC 27545
- $552,625
- 5
- BD
- 4
- BA
- 3,475
- SqFt







Seller Representative DR Horton-Terramor Homes, LLC
Buyer Representative
- Sold Price
- $552,625
- List Price
- $552,625
- Closing Date
- Sep 15, 2023
- Status
- CLOSED
- MLS#
- 2519474
- Bedrooms
- 5
- Bathrooms
- 4
- Full-baths
- 4
- Living Area
- 3,475
- Lot Size
- 7,797
- Subdivision
- Haywood Glen
- Neighborhood
- The Manors at Haywood Glen
- Year Built
- 2023
- Acres
- 0.18
Property Description
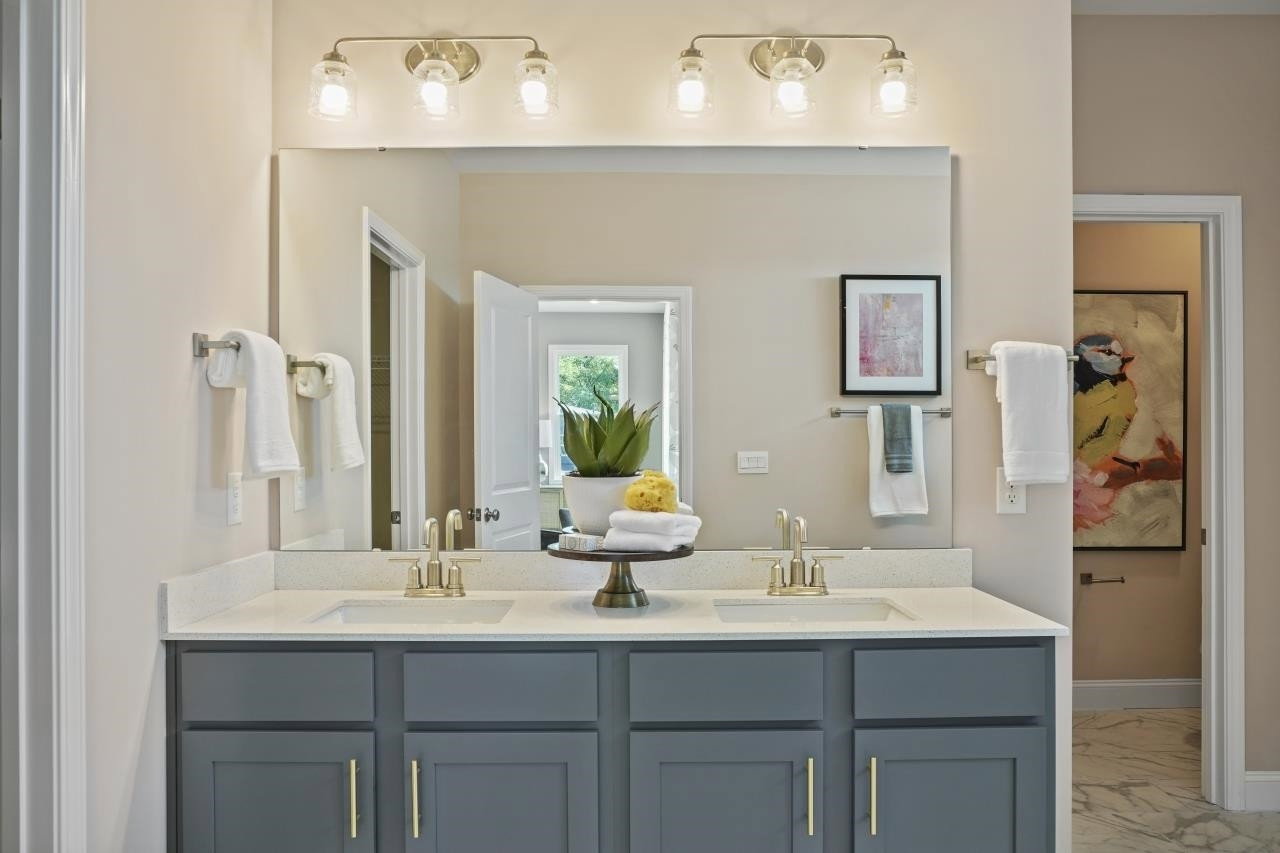
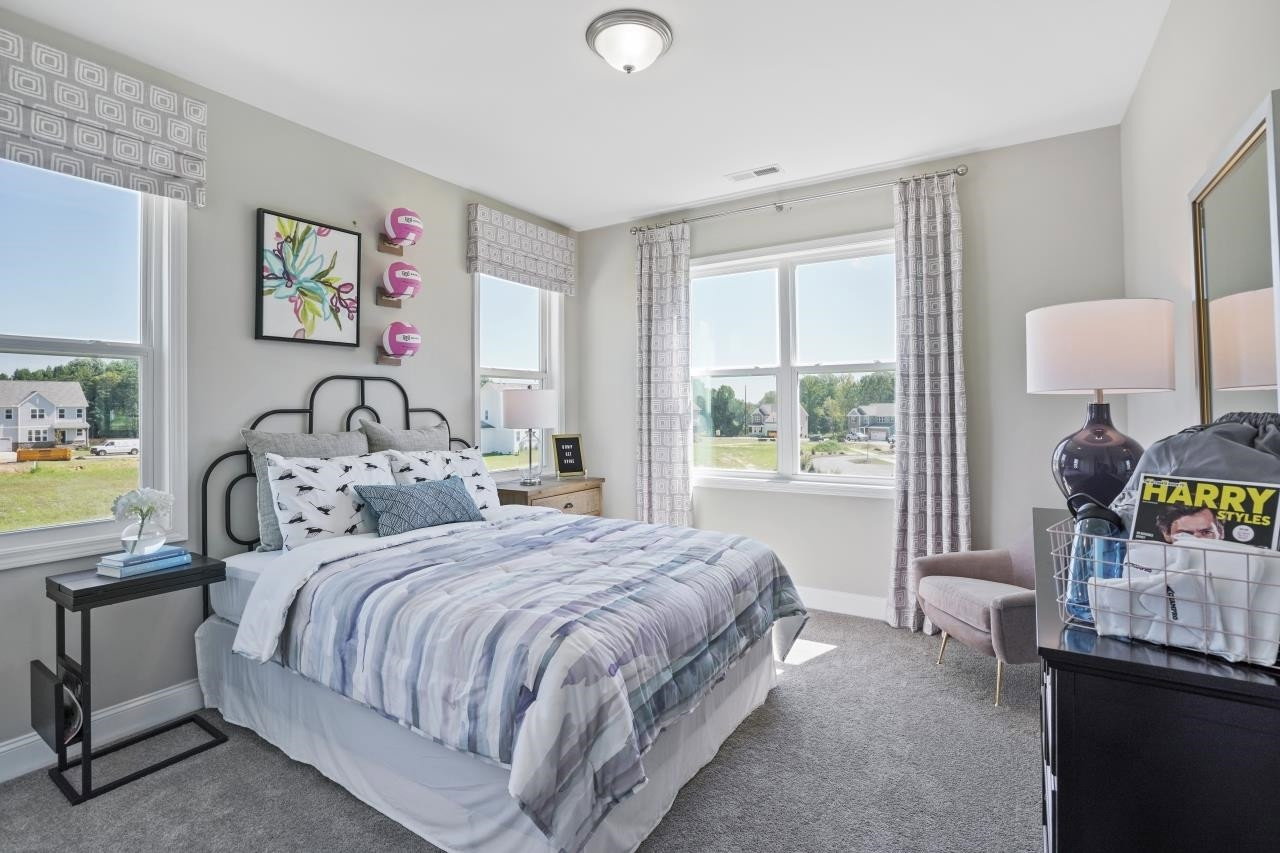
Prepare yourself to be amazed by this awe-inspiring Bennett floor plan in Haywood Glen. The features of this home begin on the outside and are carried throughout, from the screened in back patio and fiber cement siding to the open concept gourmet kitchen and massive walk-in pantry. On the main level is a guest suite then upstairs the 9' ceilings continue into the large secondary bedrooms all with walk-in closets! Cozy up to the fireplace or host a game night in the bonus room, this home offers it all.
/u.realgeeks.media/theresalunthomes/Logo-1_1-min.png)
Additional Information
- Style
- Traditional
- Foundation
- Stem Wall
- Interior Features
- Double Vanity, Entrance Foyer, Eat-In Kitchen, High Ceilings, Pantry, Walk-In Closet(s), Bathtub/Shower Combination, Walk-In Shower, Water Closets, Quartz/Quartzite Counters, Radon Mitigation System, Smooth Ceilings
- Exterior Features
- Rain Gutters
- Elementary School
- Wake - Forestville Road
- Middle School
- Wake - Neuse River
- High School
- Wake - Knightdale
- New Construction
- Yes
- Garage Spaces
- 2
- Water
- Public
- Flooring
- Carpet, Tile, Laminate, Tile
- Heating
- Natural Gas, Zoned
Mortgage Calculator
Listings provided courtesy of Triangle MLS, Inc. of NC, Internet Data Exchange Database. Information deemed reliable but not guaranteed. © 2026 Triangle MLS, Inc. of North Carolina. Data last updated .