648 Ginger Mint Cir, Knightdale, NC 27545
- $374,430
- 3
- BD
- 2
- BA
- 1,821
- SqFt





Seller Representative DR Horton-Terramor Homes, LLC
Buyer Representative
- Sold Price
- $374,430
- List Price
- $373,580
- Closing Date
- Oct 31, 2023
- Status
- CLOSED
- MLS#
- 2519475
- Bedrooms
- 3
- Bathrooms
- 2
- Full-baths
- 2
- Living Area
- 1,821
- Lot Size
- 5,270
- Subdivision
- Haywood Glen
- Neighborhood
- The Villas at Haywood Glen
- Year Built
- 2023
- Acres
- 0.12
Property Description
Haywood Glen Phase 3 in Knightdale is bringing back its most popular Haywood floor plan. An attractive exterior welcomes you into this spacious ranch home with 2 car attached rear-load garage. From the entrance you are lead to the open living space which flows into the exquisite kitchen, ideal for entertaining, with granite countertops & a large island. The primary suite and large walk in closet are complimented by 2 more bedrooms & full bath. Additional amenities are to come with completion of phase 3.
/u.realgeeks.media/theresalunthomes/Logo-1_1-min.png)
Additional Information
- Style
- Traditional
- Foundation
- Stem Wall
- Interior Features
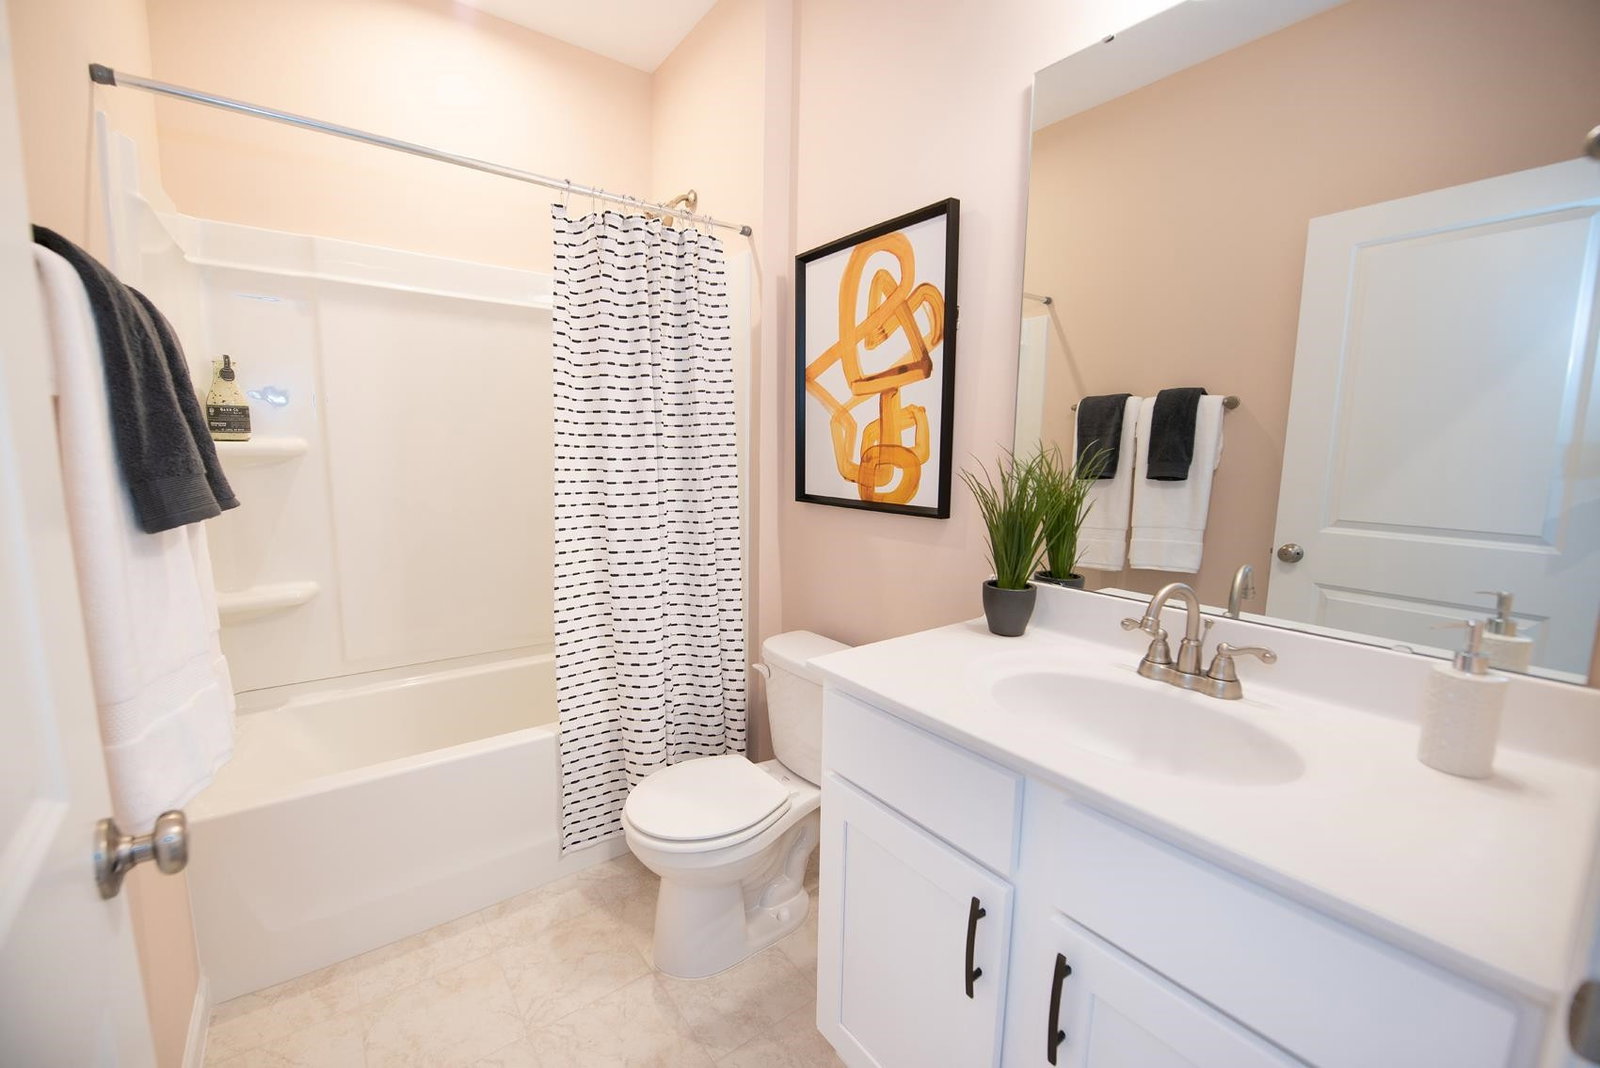
- Double Vanity, Entrance Foyer, Eat-In Kitchen, Granite Counters, High Ceilings, Pantry, Primary Downstairs, Walk-In Closet(s), Dining Combo, Bathtub/Shower Combination, Walk-In Shower, Smooth Ceilings
- Accessibility Features
- Accessible Washer/Dryer
- Exterior Features
- Rain Gutters
- Elementary School
- Wake - Forestville Road
- Middle School
- Wake - Neuse River
- High School
- Wake - Knightdale
- New Construction
- Yes
- Garage Spaces
- 2
- Water
- Public
- Flooring
- Carpet, Laminate, Vinyl
- Heating
- Forced Air, Natural Gas
Mortgage Calculator
Listings provided courtesy of Triangle MLS, Inc. of NC, Internet Data Exchange Database. Information deemed reliable but not guaranteed. © 2026 Triangle MLS, Inc. of North Carolina. Data last updated .