Share this with your friends


(919) 473-6341
Real Estate Company
5148 Glen Creek Trl, Garner, NC 27529
- $675,000
- 4
- BD
- 3
- BA
- 3,501
- SqFt





Seller Representative Keller Williams Legacy
Buyer Representative
- Sold Price
- $675,000
- List Price
- $685,000
- Closing Date
- Sep 12, 2025
- Status
- CLOSED
- MLS#
- 10106619
- Bedrooms
- 4
- Bathrooms
- 3
- Full-baths
- 3
- Living Area
- 3,501
- Lot Size
- 30,492
- Subdivision
- Glen Creek
- Year Built
- 2020
- Acres
- 0.70
Property Description
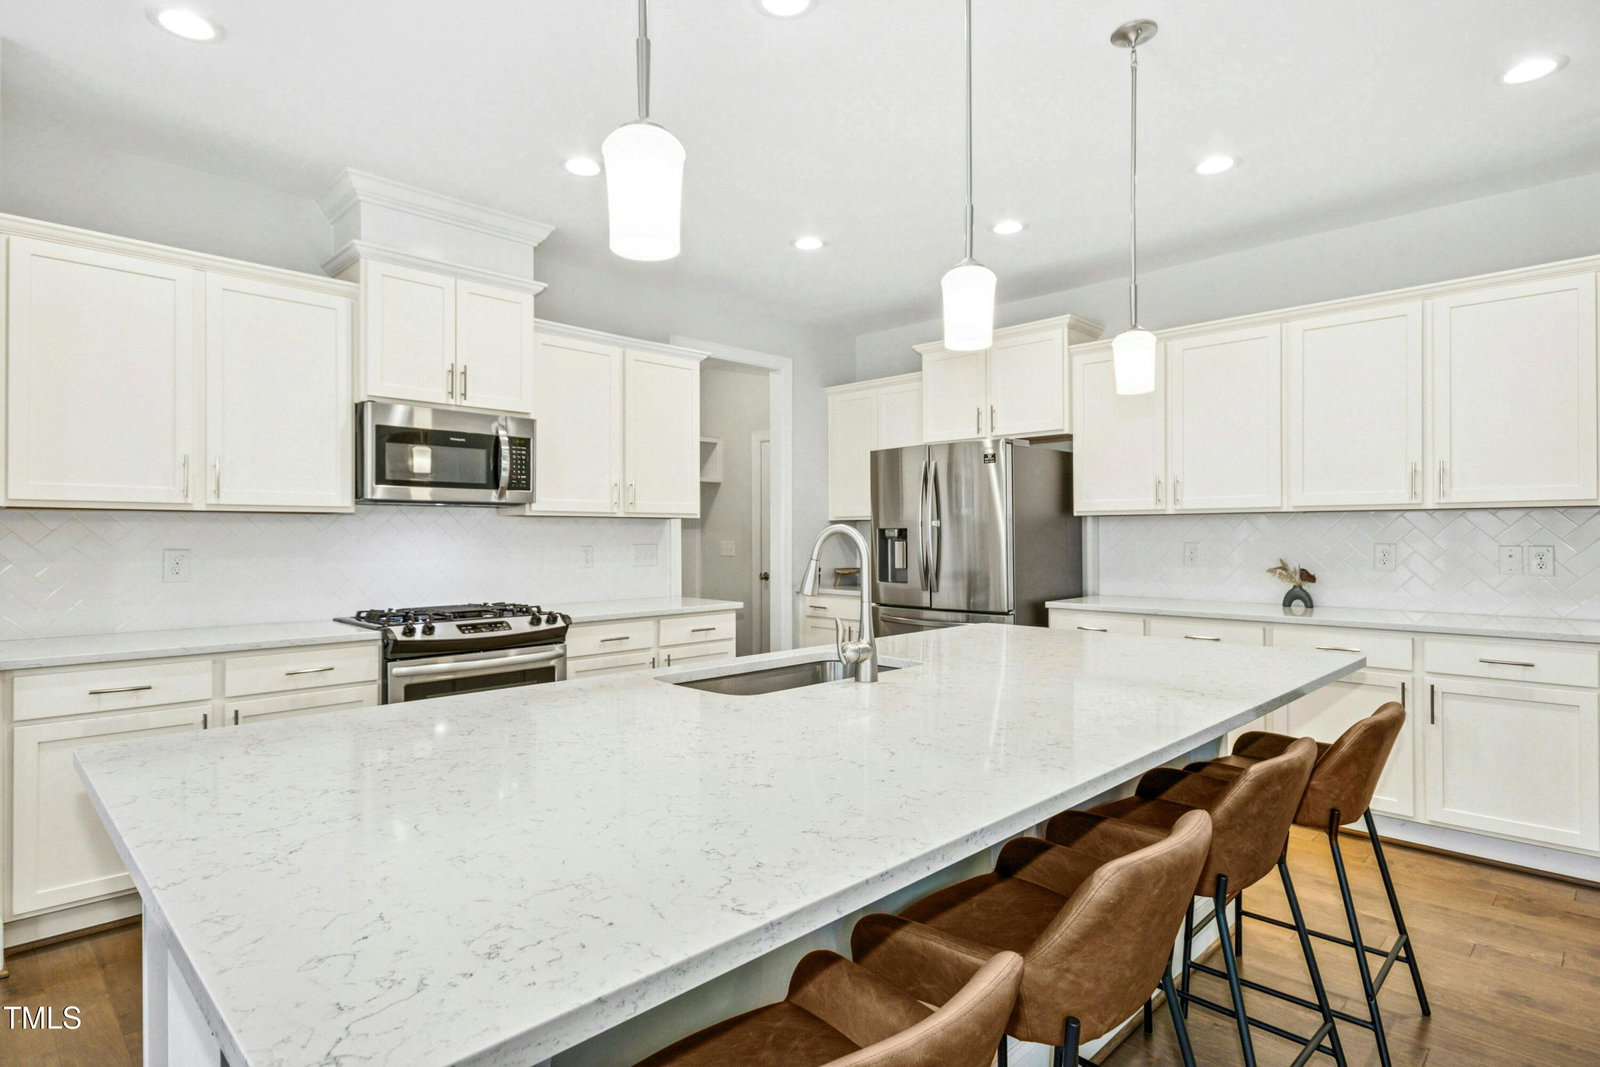
Discover your perfect haven at 5148 Glen Creek Trl, Garner, NC 27529—a stunning 4-bedroom, 3-bath retreat that blends modern living with timeless appeal. As you enter through the front door, a gracious foyer welcomes you, flowing into an elegant dining room ready for your next gathering. The heart of the home awaits with an open-concept floorplan, where the family room—complete with a cozy fireplace—merges seamlessly with a chef's dream kitchen and a bright breakfast nook. Picture yourself at the expansive kitchen island, surrounded by ample cabinetry and a walk-in pantry, or sipping coffee on the deck through the breakfast area. Convenience shines with a mudroom off the kitchen, leading to a main-level bedroom, full bath, and entry to the attached 2-car garage—plus a bonus 1-car garage next door for all your toys or projects! Upstairs, the spacious primary suite is a true escape, boasting a luxurious en suite with dual sinks, a soaking tub, separate walk-in shower, private water closet, and two generous walk-in closets. Two additional bedrooms and a versatile bonus room—perfect for a home office, playroom, or gym—share a stylish bathroom with a double vanity. With its thoughtful layout, abundant storage, and rare dual garages, this home offers endless possibilities in a prime Garner location. Don't wait—this beauty won't last long! Schedule your tour today and fall in love with every detail!

Additional Information
- Style
- Traditional
- Foundation
- Brick/Mortar
- Interior Features
- Breakfast Area, Ceiling Fans, Entrance Foyer, Kitchen Island, Open Floor Plan, Pantry, Soaking Tub, Walk-In Closet(s), Bathtub/Shower Combination, Walk-In Shower, Water Closets, Garage Apartment
- Elementary School
- Wake - Bryan Road
- Middle School
- Wake - East Garner
- High School
- Wake - South Garner
- Garage Spaces
- 3
- Water
- Public
- Basement
- Crawl Space
- Flooring
- Carpet, Vinyl, Tile
- Roof
- Shingle
- Heating
- Natural Gas
How much is your home worth?
...get instant property value now!
Mortgage Calculator
Listings provided courtesy of Triangle MLS, Inc. of NC, Internet Data Exchange Database. Information deemed reliable but not guaranteed. © 2026 Triangle MLS, Inc. of North Carolina. Data last updated .