Share this with your friends


(919) 473-6341
Real Estate Company
16 Moonlight Dr, Garner, NC 27529
- $397,000
- 3
- BD
- 2
- BA
- 2,039
- SqFt




Seller Representative Triangle Midtown Realty
Buyer Representative
- Sold Price
- $397,000
- List Price
- $395,000
- Closing Date
- May 08, 2024
- Status
- CLOSED
- MLS#
- 10018549
- Bedrooms
- 3
- Bathrooms
- 2
- Full-baths
- 2
- Living Area
- 2,039
- Lot Size
- 31,799
- Subdivision
- Jordan Ridge
- Year Built
- 2005
- Acres
- 0.73
Property Description
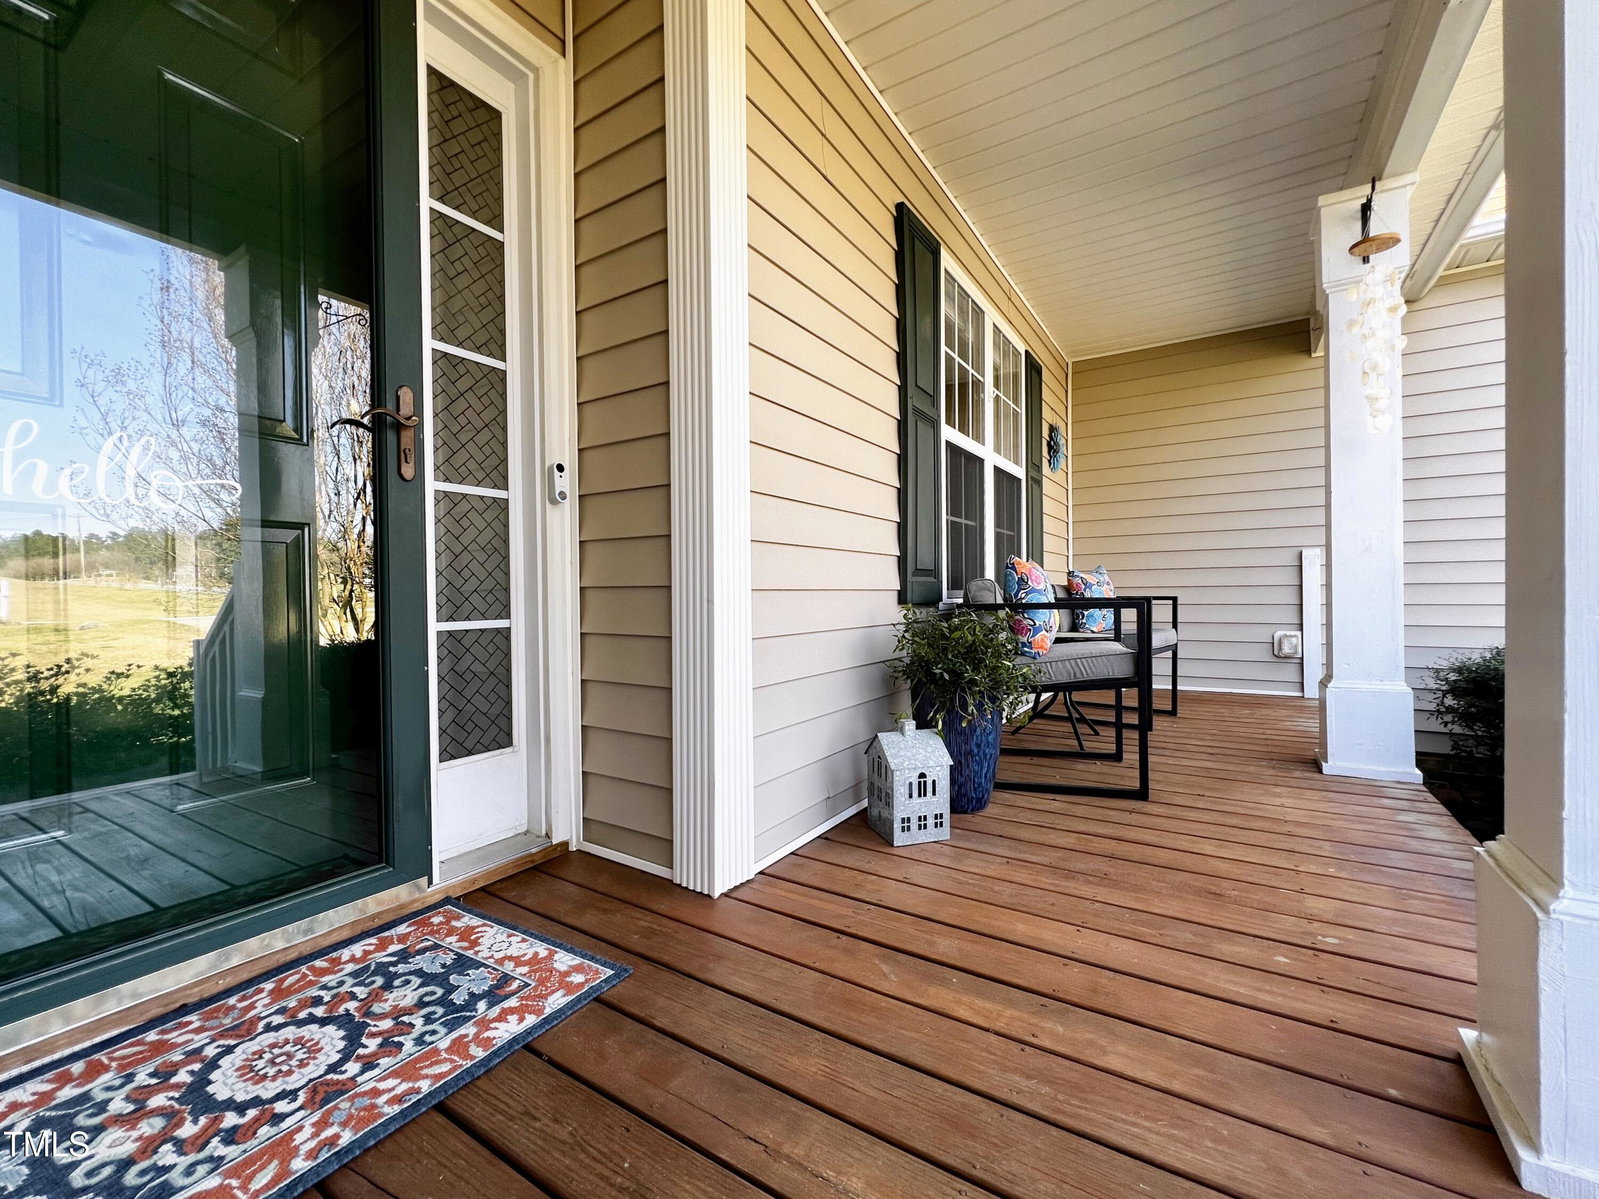
This beautiful 1.5 story home w/an open split bedroom floor plan sits on a flat, PRIVATE .73 ACRE LOT w/ off site septic. All BEDROOMS on the 1ST FLOOR plus a spacious BONUS ROOM upstairs. Enjoy sipping your favorite beverage on the covered front porch, SCREENED PORCH, or the large PATIO overlooking a PRIVATE flat & spacious BACK YARD w/ a FIRE PIT. The primary suite overlooks the back yard & features a WALK IN CLOSET, crown molding, trey ceiling w/ceiling fan, recently UPDATED BATH w/double vanity & storage nook/linen closet area. The updated kitchen features a breakfast room, stainless steel appliances, GRANITE COUNTERTOPS, smooth top range w/ convection oven, hardwood floors, & a new TILE BACKSPLASH. The large living room w/corner GAS FIREPLACE and vaulted ceiling w/ceiling fan is open to the dining room & kitchen, making it ideal for entertaining. This home has plenty of storage w/a 2 CAR GARAGE, spacious laundry room & a STORAGE SHED. You will love the custom touches like the extensive moldings, UPDATED LIGHT FIXTURES, ceiling fans in most rooms & on the screened porch, HARDWOOD FLOORS in the dining room, foyer, kitchen, & breakfast room, NEW CARPET, LVP flooring in baths & more. RV ready w/ HOOKUP & CLEAN OUT located on the left side of the home. Other updates include NEW ROOF 2017, tile backsplash, UPDATED MASTER BATH 2021 & NEW HVAC in 2017.

Additional Information
- Hoa Fee Includes
- None
- Style
- Ranch, Transitional
- Foundation
- Other
- Interior Features
- Ceiling Fans, Chandelier, Crown Molding, Double Vanity, Entrance Foyer, Eat-In Kitchen, Granite Counters, High Speed Internet, Open Floor Plan, Primary Downstairs, Recessed Lighting, Tray Ceiling(s), Vaulted/Cathedral Ceilings, Walk-In Closet(s), Bathtub/Shower Combination, Walk-In Shower, Garage Apartment, Smooth Ceilings
- Exterior Features
- Lighting, Private Yard, Rain Gutters, RV Parking/RV Hookup, Smart Lock(s), Storage
- Elementary School
- Johnston - Polenta
- Middle School
- Johnston - Swift Creek
- High School
- Johnston - Cleveland
- Utilities
- Cable Available, Electricity Available, Electricity Available, Propane, Water Available, Septic Available, Septic
- Garage Spaces
- 2
- Water
- Public
- Flooring
- Carpet, Hardwood, Vinyl
- Roof
- Architectural
- Heating
- Electric, Heat Pump
- Vegetation
- Cleared, Partially Wooded
How much is your home worth?
...get instant property value now!
Mortgage Calculator
Listings provided courtesy of Triangle MLS, Inc. of NC, Internet Data Exchange Database. Information deemed reliable but not guaranteed. © 2026 Triangle MLS, Inc. of North Carolina. Data last updated .