Share this with your friends


(919) 473-6341
Real Estate Company
65 Tennyson Dr, Garner, NC 27529
- $449,990
- 4
- BD
- 3
- BA
- 2,472
- SqFt







Seller Representative Lennar Carolinas LLC
Buyer Representative
- Sold Price
- $449,990
- List Price
- $449,990
- Closing Date
- Sep 29, 2025
- Status
- CLOSED
- MLS#
- 10104908
- Bedrooms
- 4
- Bathrooms
- 3
- Full-baths
- 3
- Living Area
- 2,472
- Lot Size
- 16,160
- Subdivision
- Annandale
- Year Built
- 2025
- Acres
- 0.37
Property Description
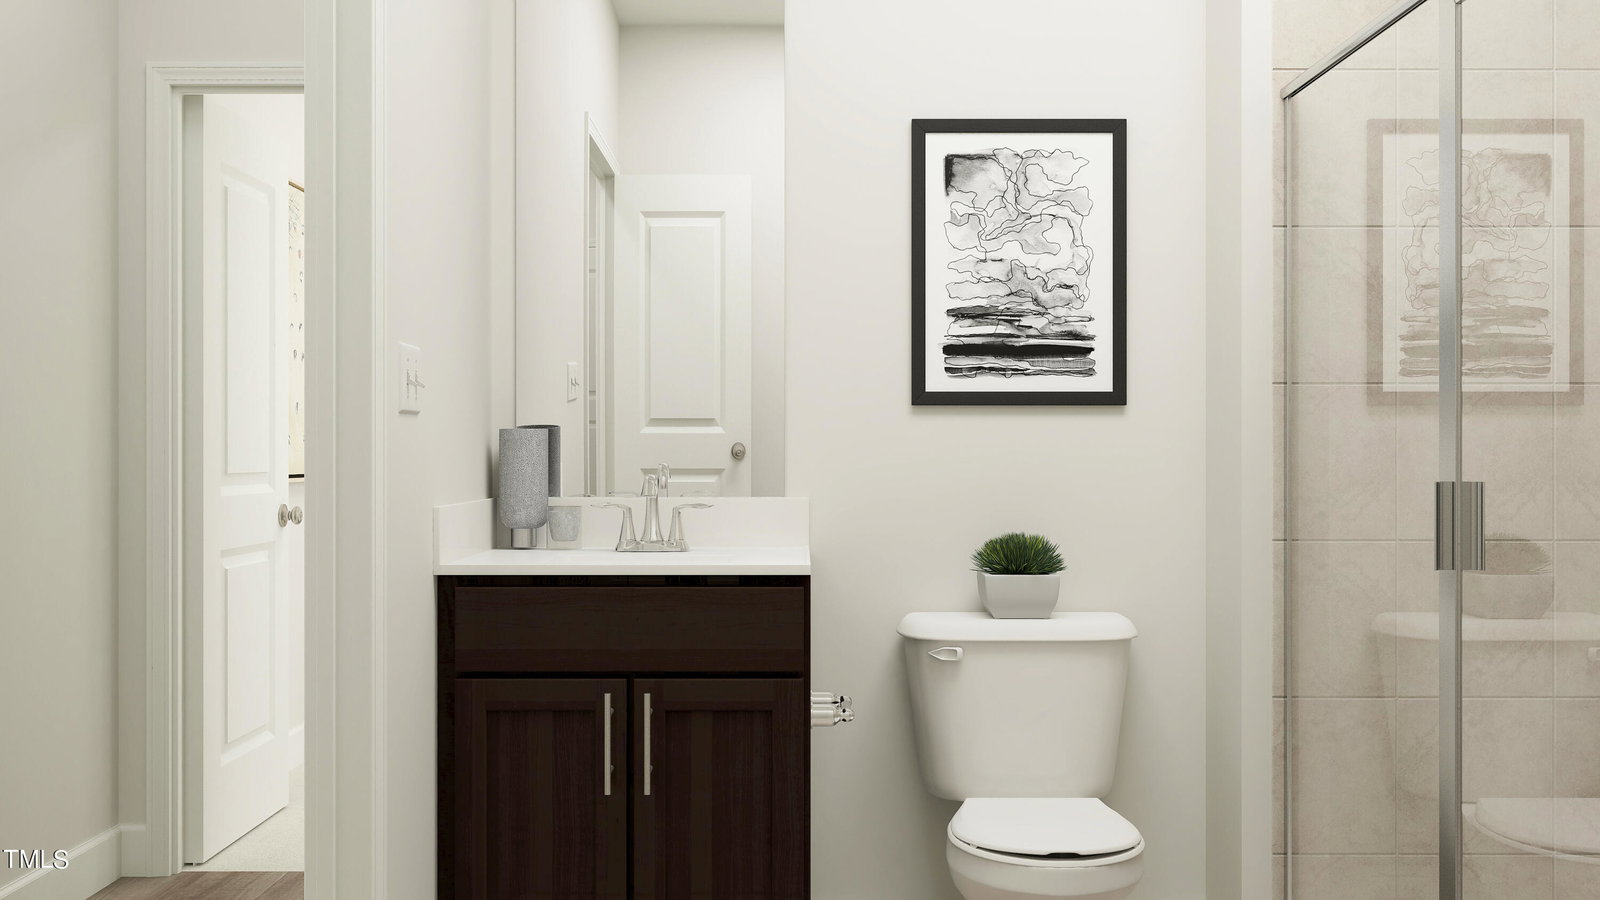
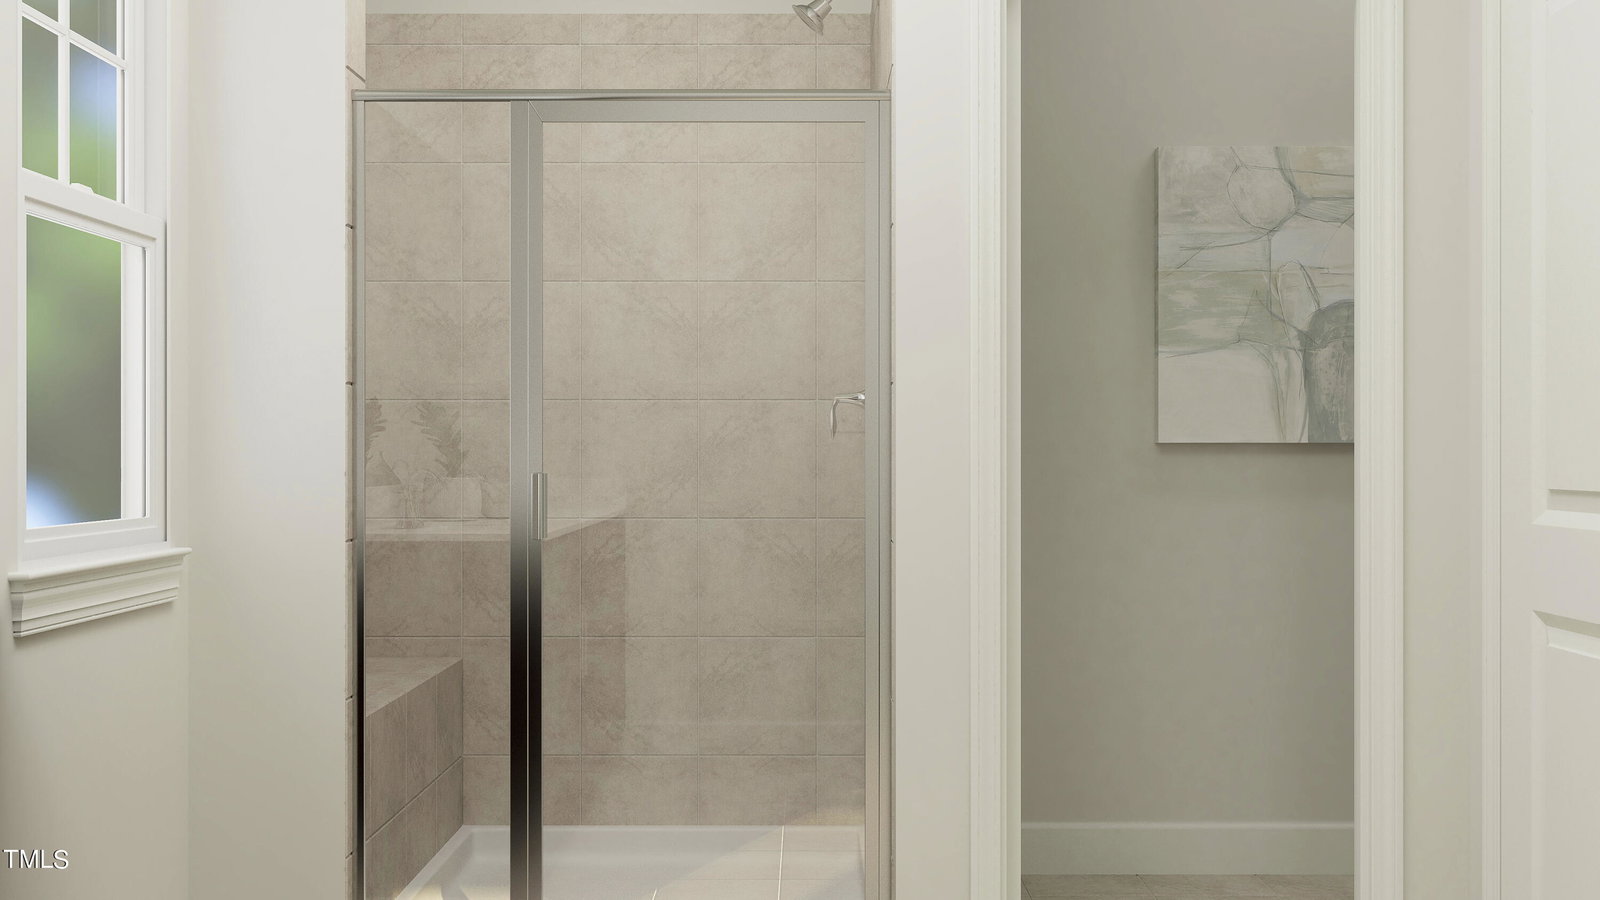
The Mayflower Plan | 2,472 Sq. Ft. | 5 Beds | 3 Baths This stunning two-story Mayflower plan is situated on a spacious homesite and features our luxurious Premier Design Package. The home includes a full covered front porch, private study, formal dining room, and a guest suite with full bath on the main level. The gourmet kitchen boasts a large island, quartz countertops, 5-burner cooktop, stainless steel chimney hood, and stainless steel appliances, and opens seamlessly into the family room. Enjoy indoor/outdoor living with a screened porch and grilling patio. Upstairs, the open loft area is perfect for a second living space or play area. Additional design highlights include black iron open railings on both levels, LVP flooring throughout the main living areas, and LVP tread stairs. Community Amenities: Located in the sought-after Annandale master-planned community in Garner, NC, residents enjoy access to top-tier amenities including a swimming pool, 24/7 fitness center, clubhouse, playground, and multi-use athletic field. The community is conveniently located near major roadways and downtown Raleigh, and is close to top-rated schools, Swift Creek Shopping Plaza, and White Oak Crossing. Nearby recreational opportunities include Langdon Pond, Hinnant Farms Vineyard & Winery, and Lake Benson Park, offering fishing, hiking, and paddle boating. Note: Photos are of a model home and are for representational purposes only

Additional Information
- Hoa Fee Includes
- None
- Style
- Traditional
- Foundation
- Slab
- Interior Features
- Kitchen Island, Pantry, Recessed Lighting, Walk-In Closet(s), Separate Shower, Walk-In Shower, Quartz/Quartzite Counters, Smooth Ceilings
- Elementary School
- Johnston - Cleveland
- Middle School
- Johnston - Cleveland
- High School
- Johnston - W Johnston
- Utilities
- Sewer Connected
- New Construction
- Yes
- Garage Spaces
- 2
- Water
- Public
- Flooring
- Carpet, Vinyl, Tile
- Roof
- Shingle
- Heating
- Forced Air, Natural Gas, Zoned
How much is your home worth?
...get instant property value now!
Mortgage Calculator
Listings provided courtesy of Triangle MLS, Inc. of NC, Internet Data Exchange Database. Information deemed reliable but not guaranteed. © 2026 Triangle MLS, Inc. of North Carolina. Data last updated .