112 Fablewood Trl, Garner, NC 27529
- $462,370
- 4
- BD
- 3
- BA
- 2,702
- SqFt





Seller Representative Lennar Carolinas LLC
Buyer Representative
- Sold Price
- $462,370
- List Price
- $462,370
- Closing Date
- Feb 27, 2026
- Status
- CLOSED
- MLS#
- 10142713
- Bedrooms
- 4
- Bathrooms
- 3
- Full-baths
- 3
- Living Area
- 2,702
- Lot Size
- 5,227
- Subdivision
- Golden Trace
- Year Built
- 2026
- Acres
- 0.12
Property Description
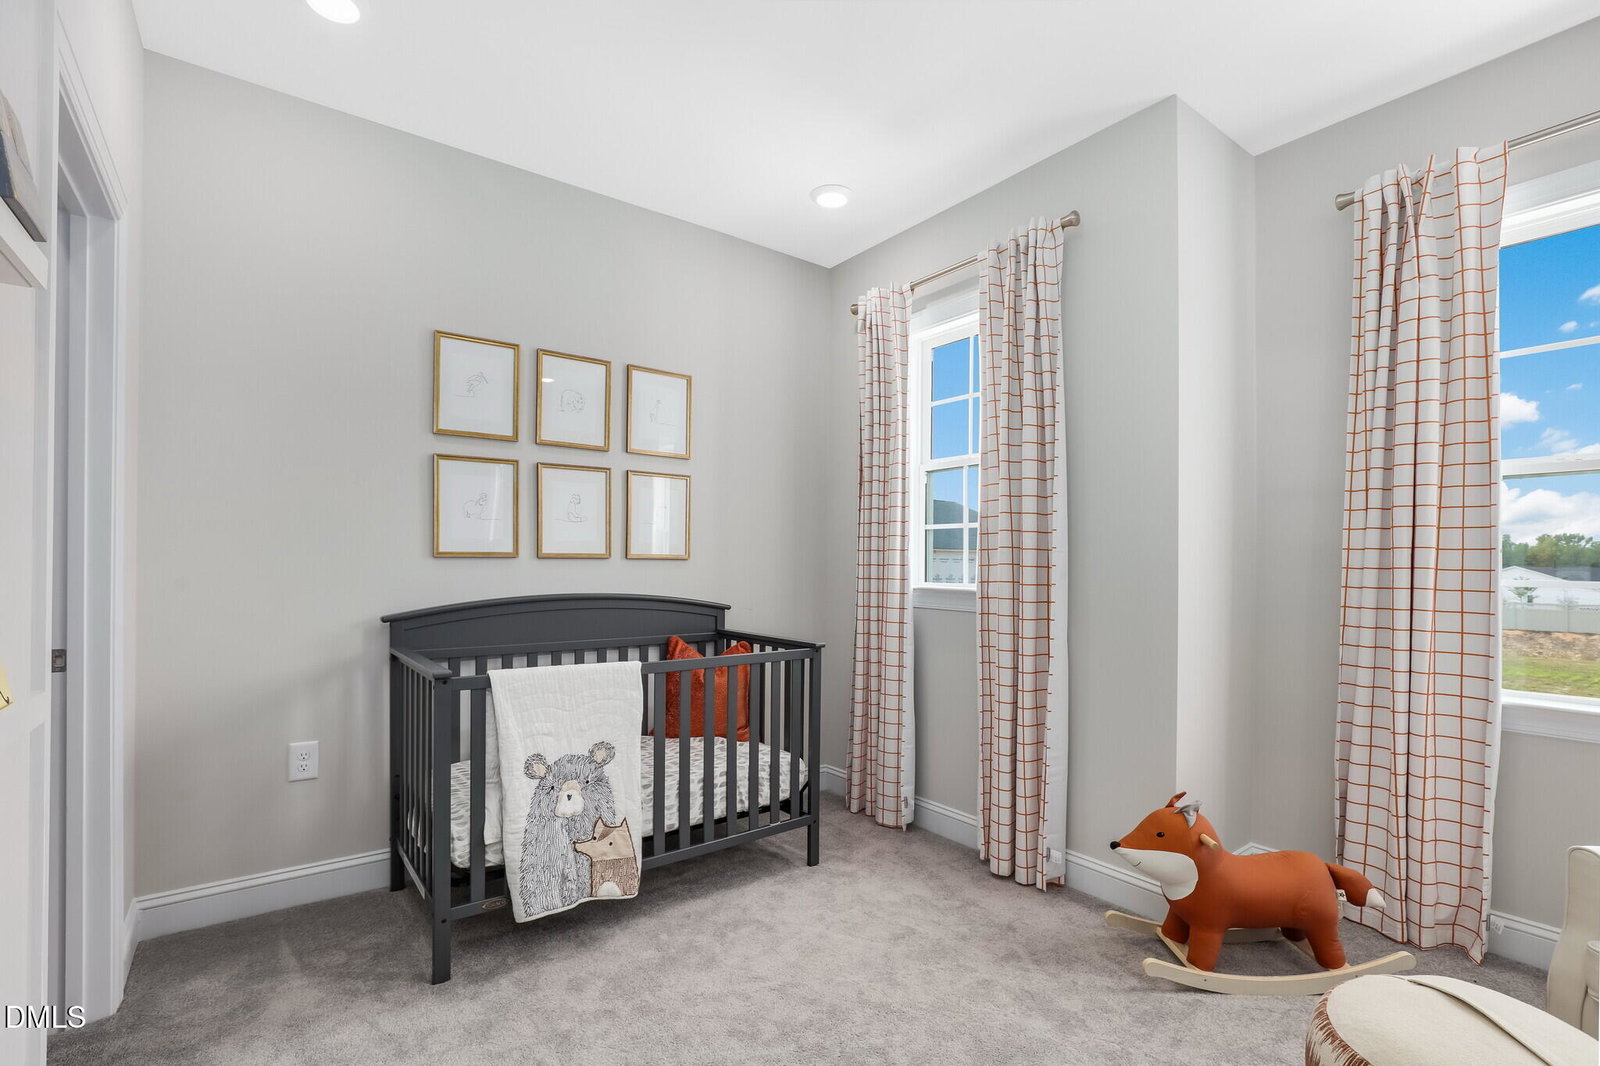
The Sterling Collection is a new series of single-family homes coming soon to the Golden Trace masterplan, nestled among wooded buffers in Garner, NC. Residents will enjoy access to top-tier amenities, including a saltwater pool with an inviting cabana, tot lot and scenic walking trails. Premier shopping and dining are just minutes away at White Oak Crossing, offering everything from big-name retailers and casual dining to a movie theater for the perfect night out. Commutes and travel are made effortless with quick access to I-540E, US-70 and I-40. Downtown Raleigh is just 19 minutes away, and the community is a short 34-minute drive from the famous Research Triangle Park. This new two-story home combines modern comfort with convenience. The double-height foyer flows to contemporary open design among the first-floor kitchen, dining area and Great Room, with direct access to the patio for seamless indoor-outdoor relaxation. Nearby is a bedroom suite to accommodate overnight guests. Upstairs caters to intimate spaces with a spacious loft area, two secondary bedrooms with shared access to a Jack-and-Jill style bathroom, along with the luxurious owner's suite showcasing an oversized walk-in closet. All photos, virtual tours and colors are for representation only, not of actual home for sale; selections will vary.
/u.realgeeks.media/theresalunthomes/Logo-1_1-min.png)
Additional Information
- Style
- Traditional
- Foundation
- Slab
- Interior Features
- High Ceilings, High Speed Internet, Walk-In Closet(s), Quartz/Quartzite Counters
- Elementary School
- Wake - Aversboro
- Middle School
- Wake - East Garner
- High School
- Wake - South Garner
- New Construction
- Yes
- Garage Spaces
- 2
- Water
- Public
- Flooring
- Carpet, Vinyl, Tile
- Roof
- Architectural
- Heating
- Natural Gas, Zoned
Mortgage Calculator
Listings provided courtesy of Triangle MLS, Inc. of NC, Internet Data Exchange Database. Information deemed reliable but not guaranteed. © 2026 Triangle MLS, Inc. of North Carolina. Data last updated .