Share this with your friends


(919) 473-6341
Real Estate Company
317 Creek Dr, Garner, NC 27529
- $485,000
- 4
- BD
- 3
- BA
- 2,695
- SqFt





Seller Representative Coldwell Banker Advantage-Smit
Buyer Representative
- Sold Price
- $485,000
- List Price
- $499,900
- Closing Date
- Nov 21, 2024
- Status
- CLOSED
- MLS#
- 10058745
- Bedrooms
- 4
- Bathrooms
- 3
- Full-baths
- 3
- Living Area
- 2,695
- Lot Size
- 101,930
- Subdivision
- Pleasant Woods
- Year Built
- 1998
- Acres
- 2.34
Property Description
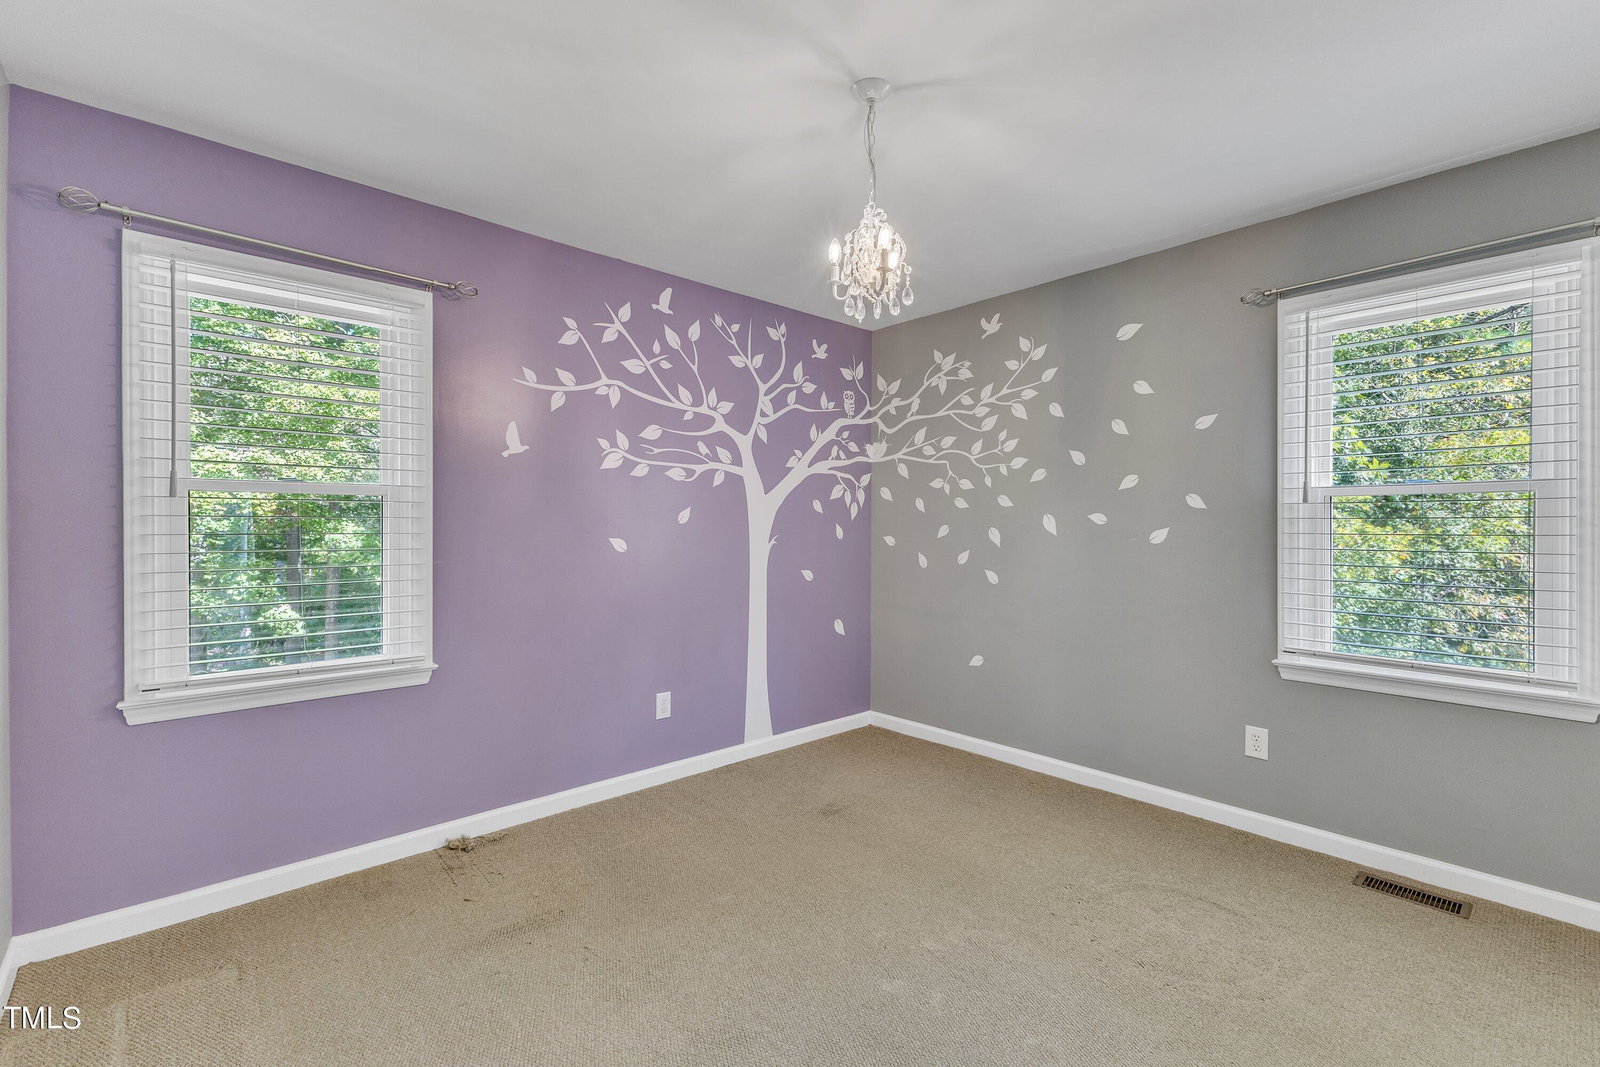
So Much Flexibility in this 2695 sq/ft 4 bedroom 3 bath home tucked away on a beautiful 2.34 acre private cul-de-sac lot. Downstairs features the family room with a cozy fireplace and hardwood floors, the primary bedroom and a large walk in closet. an updated, gorgeous ensuite bathroom featuring a double vanity, tile flooring, and a large designer walk in tile shower with dual shower heads Two more spacious bedrooms and a bath are on the main level. The kitchen has lots of cabinets, a pantry and a sunny breakfast room. The dining room has hardwood floors and a bay window. The upstairs offers many possibilities with the 4th bedroom with a large walk in closet, a full bath. small kitchenette area with a sink, a large bonus room with an alcove and 2 additional rooms that could be an office, craft room, or whatever you decide. The upstairs is filled with built ins and so much storage. The space would be perfect as a second living area for multi-generational living. The outdoor space will not disappoint. Enjoy the front porch swing, sit on the back deck overlooking the backyard with mature oak trees, or take a walk in your woods. The location is close to everything you need. Minutes from Hwy's 42 and 70, shopping, restaurants and downtown Raleigh. Recent upgrades include- 2023: energy efficient windows and hot water heater installed, 2022 replaced downstairs HVAC, 2021: Primary bathroom remodel and upstairs HVAC replaced and 2019 the roof was replaced. All this and it is listed below recent (10-4-2024) appraisal! Sellers are offering a $5000 carpet allowance.

Additional Information
- Style
- Traditional
- Interior Features
- Ceiling Fans, Chandelier, Primary Downstairs, Storage, Walk-In Closet(s), Separate Shower, Bathtub/Shower Combination
- Exterior Features
- Private Yard, Rain Gutters
- Elementary School
- Johnston - Cleveland
- Middle School
- Johnston - Cleveland
- High School
- Johnston - Cleveland
- Garage Spaces
- 2
- Water
- Public
- Flooring
- Carpet, Hardwood, Tile, Vinyl
- Roof
- Shingle
- Heating
- Central, Heat Pump
How much is your home worth?
...get instant property value now!
Mortgage Calculator
Listings provided courtesy of Triangle MLS, Inc. of NC, Internet Data Exchange Database. Information deemed reliable but not guaranteed. © 2026 Triangle MLS, Inc. of North Carolina. Data last updated .