Share this with your friends


(919) 473-6341
Real Estate Company
114 Willowcroft Ct, Garner, NC 27529
- $834,000
- 4
- BD
- 3
- BA
- 3,432
- SqFt





Seller Representative Berkshire Hathaway HomeService
Buyer Representative
- Sold Price
- $834,000
- List Price
- $800,000
- Closing Date
- Oct 31, 2024
- Status
- CLOSED
- MLS#
- 10056689
- Bedrooms
- 4
- Bathrooms
- 3
- Full-baths
- 3
- Living Area
- 3,432
- Lot Size
- 44,866
- Subdivision
- Chadbourne
- Year Built
- 2003
- Acres
- 1.03
Property Description
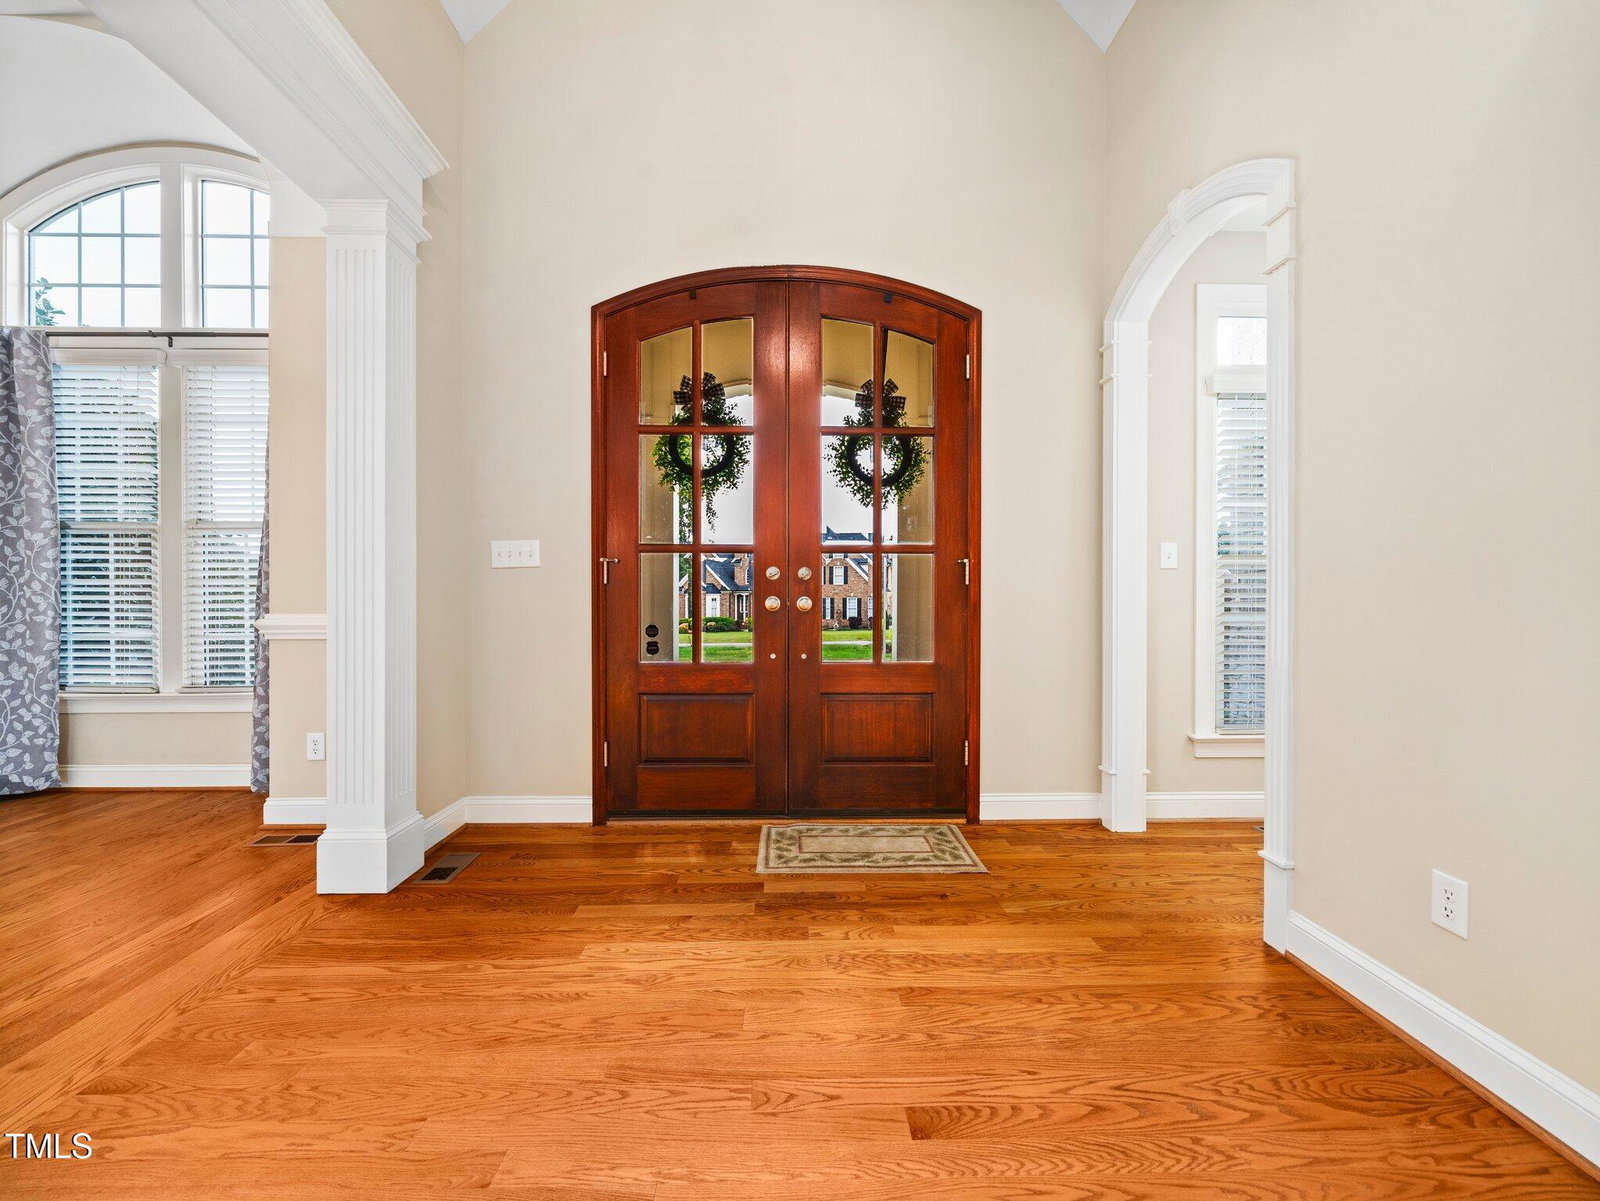
This all-brick executive home is situated on over an acre with a salt-water pool in beautiful Chadbourne. The elegant interior includes beautiful hardwoods, stunning millwork, vaulted ceilings, and a large living space with a gas log fireplace, built-ins, large windows and french doors that let the light pour in. Cabinets and granite counters abound in the kitchen, along with the tile backsplash, gas range, dishwasher, built-in microwave, refrigerator, pantry and adjacent breakfast room. The main level primary bedroom features french doors to the back porch. You'll love the large walk-in closet and spacious en suite bathroom featuring a whirlpool tub, large tiled shower, double vanity, and commode closet. A second main level bedroom serves as a guest suite or private office and connects to a full bath with a renovated shower. Main level laundry room hosts a touch down space with cubbies and storage off the attached 2-car garage. Upstairs is a loft with bookcases, two bedrooms and a massive bonus space. The bedrooms each have a walk-in closet and are connected by a Jack and Jill bathroom. The bonus room is huge, with a large window seat, built-in TV system, and wet bar. Lots of storage including a large finished storage room with shelving. And don't miss the surprise laundry chute in the loft! The gorgeous outside spaces will have you swooning. The large deck overlooks a flat and fully fenced private backyard. A built-in grill, outdoor fireplace, screened gazebo and saltwater pool create the most serene backyard oasis. The detached 2-car garage gives you tons of flexibility with an upstairs office and a full bath with easy access to the backyard. And enjoy the excellent neighborhood amenities -- a community pool, tennis courts and clubhouse! Come see for yourself how this house could be your new home.

Additional Information
- Style
- Traditional
- Foundation
- Pillar/Post/Pier
- Interior Features
- Bookcases, Ceiling Fans, Chandelier, Crown Molding, Double Vanity, Entrance Foyer, Granite Counters, High Ceilings, Kitchen Island, Pantry, Primary Downstairs, Walk-In Closet(s), Whirlpool Tub, Bathtub/Shower Combination, Walk-In Shower, Smooth Ceilings
- Exterior Features
- Lighting, Outdoor Kitchen, Rain Gutters, Smart Irrigation, Fenced Yard
- Elementary School
- Johnston - West View
- Middle School
- Johnston - Cleveland
- High School
- Johnston - W Johnston
- Garage Spaces
- 4
- Water
- Public
- Basement
- Crawl Space
- Flooring
- Carpet, Hardwood, Tile
- Roof
- Architectural
- Heating
- Forced Air, Heat Pump, Propane, Natural Gas
How much is your home worth?
...get instant property value now!
Mortgage Calculator
Listings provided courtesy of Triangle MLS, Inc. of NC, Internet Data Exchange Database. Information deemed reliable but not guaranteed. © 2026 Triangle MLS, Inc. of North Carolina. Data last updated .