360 Chesapeake Commons St Unit 134, Garner, NC 27529
- $295,000
- 3
- BD
- 4
- BA
- 1,989
- SqFt





Seller Representative Fonville Morisey & Barefoot
Buyer Representative
- Sold Price
- $295,000
- List Price
- $295,000
- Closing Date
- Nov 17, 2025
- Status
- CLOSED
- MLS#
- 10120443
- Bedrooms
- 3
- Bathrooms
- 4
- Full-baths
- 3
- Half-baths
- 1
- Living Area
- 1,989
- Lot Size
- 1,611
- Subdivision
- Renaissance At White Oak
- Year Built
- 2025
- Acres
- 0.04
Property Description
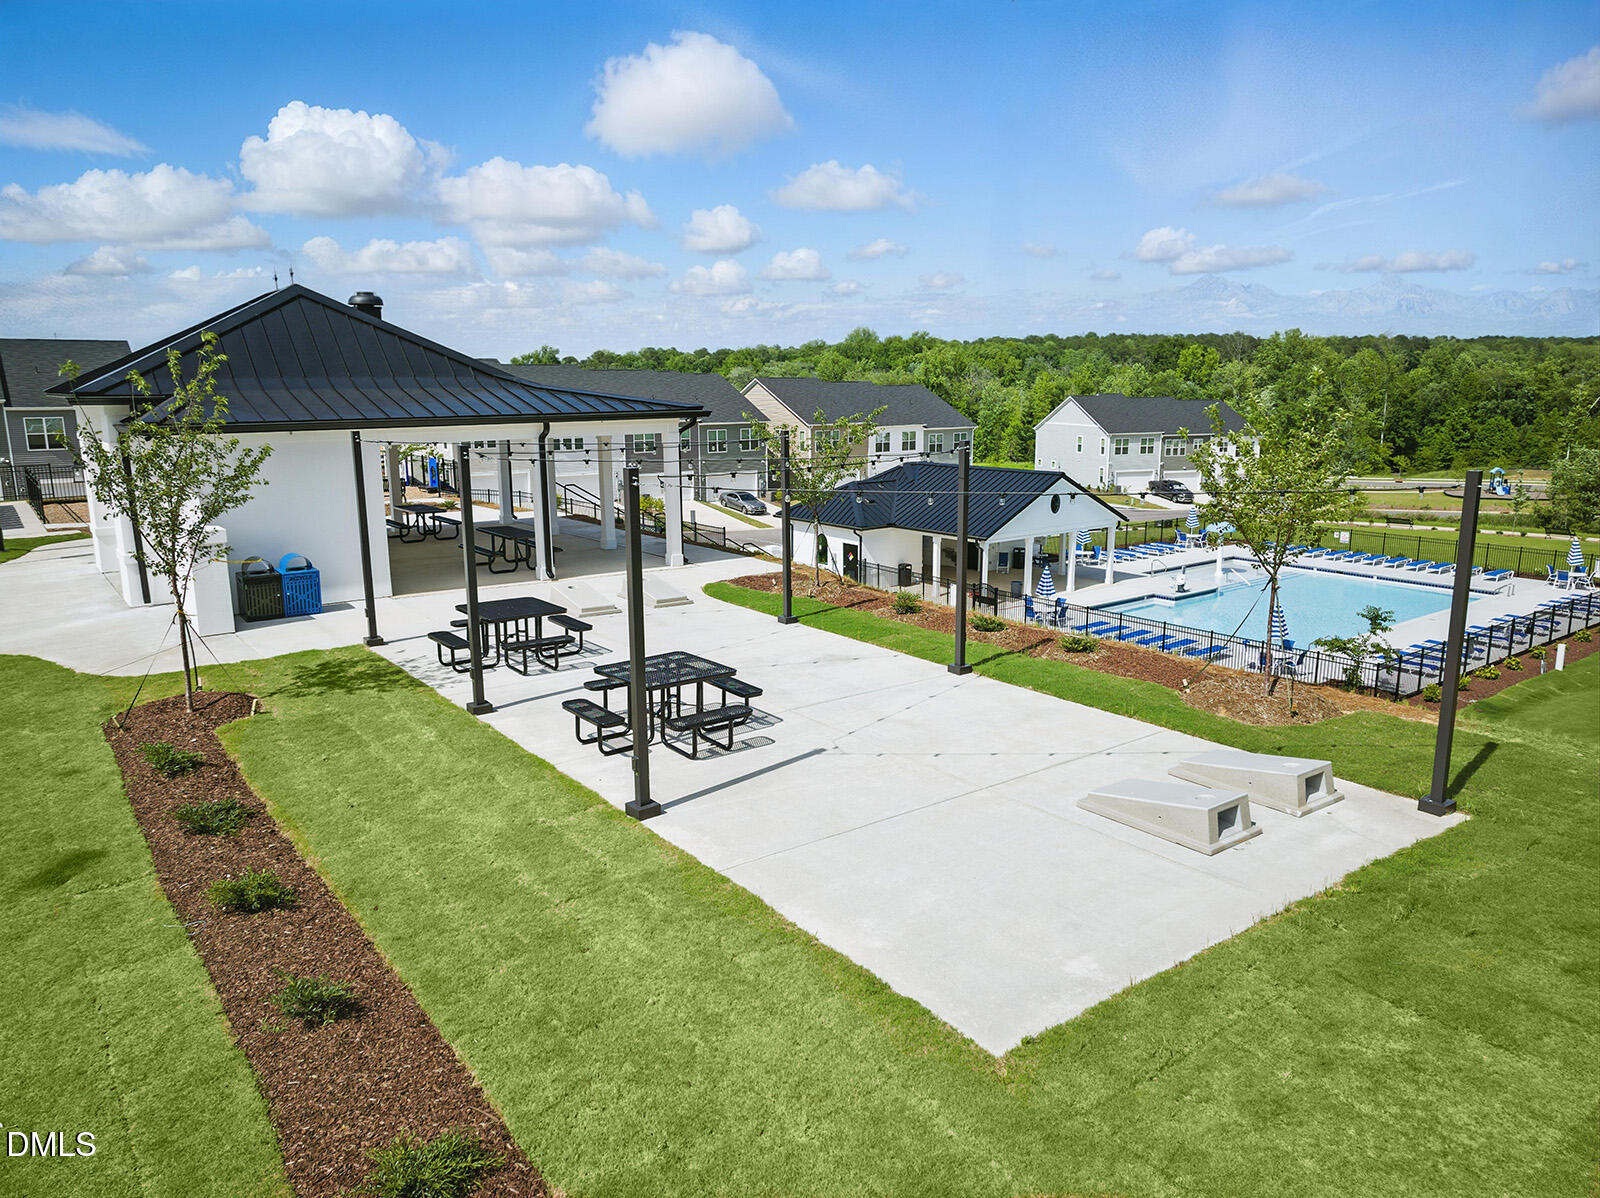
WAKE COUNTY'S SOUTHERN GATEWAY TO THE TRIANGLE! Uptown style radiates throughout this BRICK accented END POSITION townhome. MAIN FLOOR GUEST! Stunning mid level with open concept design encompassing expansive FIRESIDE Family Room, sleek Kitchen with Quartz for miles and tile backsplash and a large Dining Room. Primary Suite with tray ceiling bedroom, dual vanity bath with quartz top, tile floor and 5' WALK-IN TILE SHOWER! Sidewalk stroll to all the neighborhood FUN (pool, cabana, dog park, playgrounds, trails and more!). Run numbers and compare $/square foot - this is DEAL for new construction in Wake County. TOP LOCATION with easy access to I-40, Hwy 70 and Future 540 putting the entire Triangle and beyond at your fingertips! Dinner at North Hills? No problem - 20 minutes. Concert at Red Hat? Be seated and ready in 15 mins! Beach day at Wrightsville? Have toes in sand in under 2 hours! Come see how convenient lift at the Southern Gateway can be!
/u.realgeeks.media/theresalunthomes/Logo-1_1-min.png)
Additional Information
- Hoa Fee Includes
- Maintenance Grounds, Maintenance Structure
- Style
- Transitional
- Foundation
- Slab
- Interior Features
- Breakfast Area, Double Vanity, Entrance Foyer, Eat-In Kitchen, Kitchen Island, Open Floor Plan, Pantry, Tray Ceiling(s), Walk-In Shower, Water Closets, Quartz/Quartzite Counters
- Utilities
- Cable Available, Electricity Available, Sewer Connected, Water Available
- New Construction
- Yes
- Garage Spaces
- 1
- Water
- Public
- Flooring
- Carpet, Vinyl, Tile
- Roof
- Shingle
- Heating
- Electric, Forced Air
- Unit
- 134
Mortgage Calculator
Listings provided courtesy of Triangle MLS, Inc. of NC, Internet Data Exchange Database. Information deemed reliable but not guaranteed. © 2026 Triangle MLS, Inc. of North Carolina. Data last updated .