20 Schoolhouse Way, Clayton, NC 27520
- $328,000
- 3
- BD
- 3
- BA
- 1,564
- SqFt





Seller Representative The Ocean Group
Buyer Representative
- Sold Price
- $328,000
- List Price
- $324,900
- Closing Date
- Sep 29, 2023
- Status
- CLOSED
- MLS#
- 2521311
- Bedrooms
- 3
- Bathrooms
- 3
- Full-baths
- 2
- Half-baths
- 1
- Living Area
- 1,564
- Lot Size
- 3,920
- Subdivision
- Academy Pointe
- Year Built
- 2021
- Acres
- 0.09
Property Description
Dazzling granite countertops, expansive ceilings, open floorplan, built-in shelving, lovely light fixtures, tons of charater, and great for entertaining. A real must see!
/u.realgeeks.media/theresalunthomes/Logo-1_1-min.png)
Additional Information
- Hoa Fee Includes
- Maintenance Grounds
- Style
- Craftsman, Traditional
- Foundation
- Slab
- Interior Features
- Ceiling Fans, Eat-In Kitchen, Granite Counters, High Ceilings, Pantry, Walk-In Closet(s), Dining Combo, Shower Only, Bathtub Only, Smooth Ceilings
- Exterior Features
- Rain Gutters, Smart Camera(s)/Recording, Fenced Yard
- Elementary School
- Johnston - Cooper Academy
- Middle School
- Johnston - Riverwood
- High School
- Johnston - Clayton
- Garage Spaces
- 1
- Water
- Public
- Flooring
- Carpet, Vinyl
- Heating
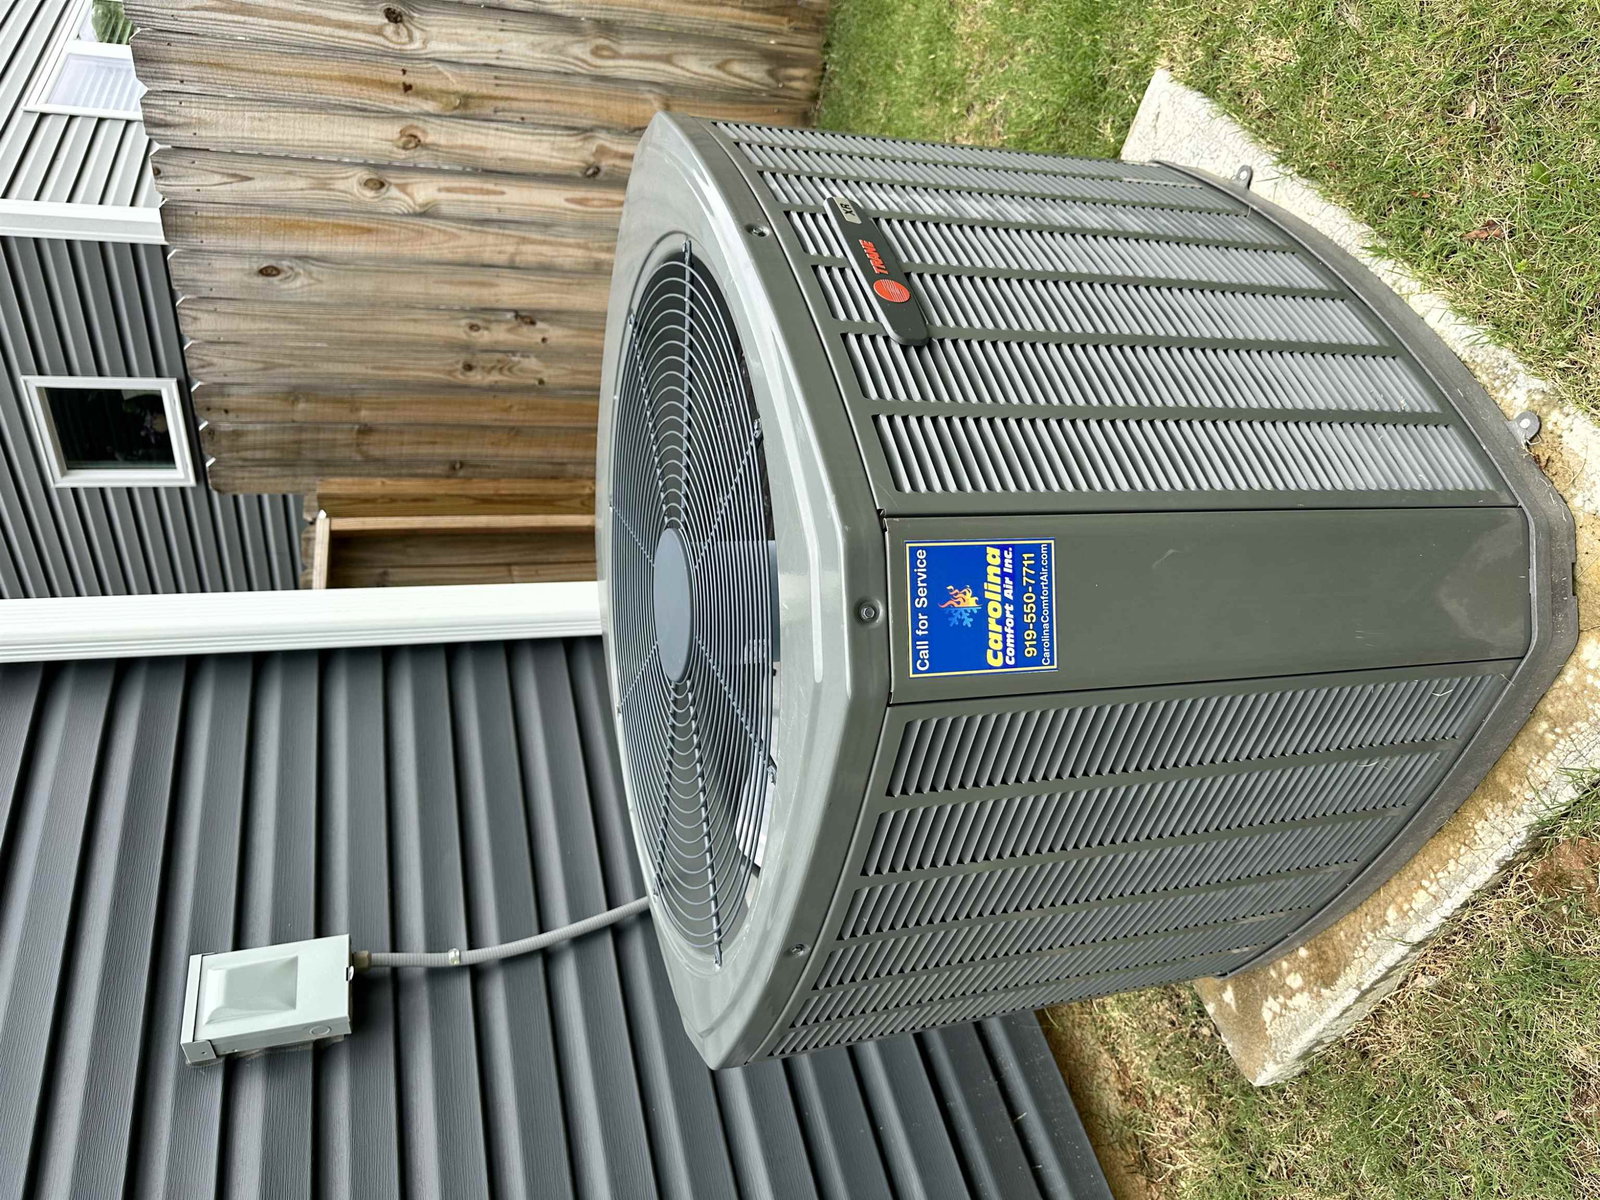
- Electric, Heat Pump, Zoned
Mortgage Calculator
Listings provided courtesy of Triangle MLS, Inc. of NC, Internet Data Exchange Database. Information deemed reliable but not guaranteed. © 2026 Triangle MLS, Inc. of North Carolina. Data last updated .