83 Ripple Way Unit 215, Clayton, NC 27520
- $279,000
- 3
- BD
- 3
- BA
- 1,830
- SqFt






Seller Representative Fonville Morisey & Barefoot
Buyer Representative
- Sold Price
- $279,000
- List Price
- $279,000
- Closing Date
- Sep 17, 2025
- Status
- CLOSED
- MLS#
- 10100102
- Bedrooms
- 3
- Bathrooms
- 3
- Full-baths
- 2
- Half-baths
- 1
- Living Area
- 1,830
- Lot Size
- 2,613
- Subdivision
- Buckhorn Branch
- Year Built
- 2025
- Acres
- 0.06
Property Description
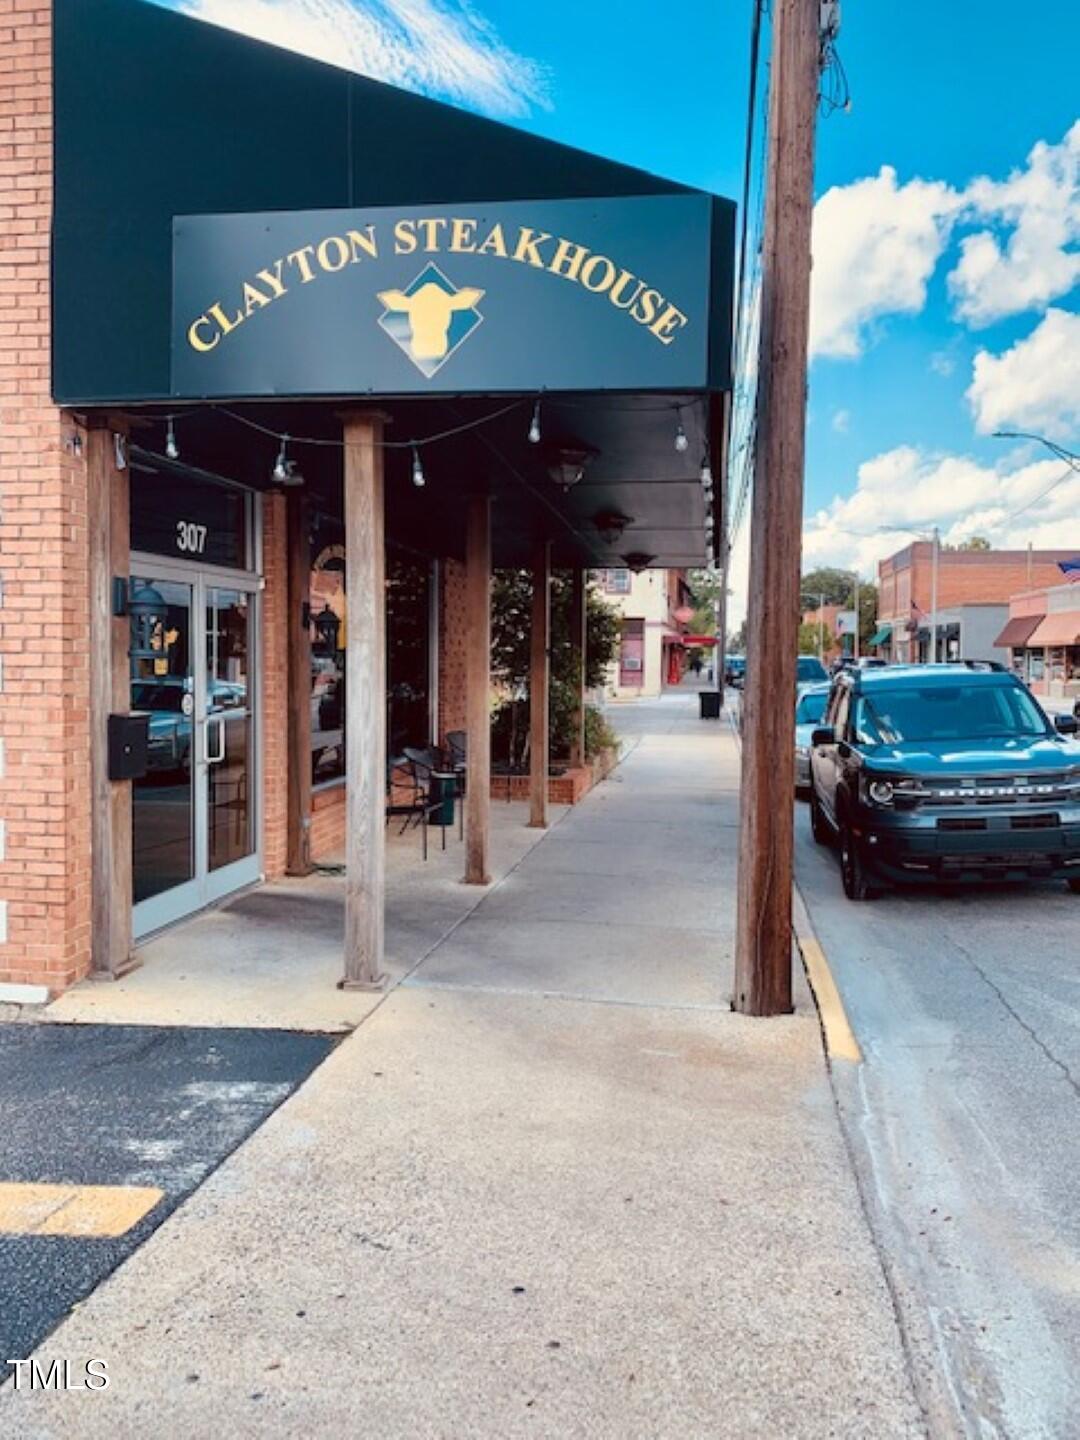
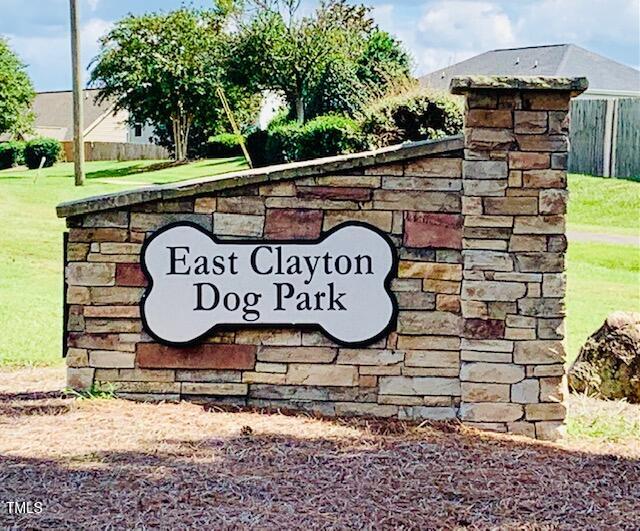
Live LARGE in Clayton's best townhome VALUE! Sprawling layout boasts 9' ceilings on both floors with tall windows to floor the space in natural light. WHITE KITCHEN with full overlay cabinetry, tile backsplash and large center island with plenty of bar seating. Deluxe Primary Suite affords walk-in wardrobe closet, FLEX SPACE (home office, nursery, sitting room - the choice is yours!), and dual vanity bath with QUARTZ, tile floor and separate water closet. HOA handles yard and exterior building maintenance - you go enjoy all the neighborhood FUN! Quick sidewalk stroll to POOL, pickleball, playground and common green! Best part? This is the LOCATION to beat in the heart of INTOWN CLAYTON with schools, shopping, dining, employers and commuting arteries (540 now open!) at your fingertips. See the rest and then come meet Clayton's BEST VALUE!
/u.realgeeks.media/theresalunthomes/Logo-1_1-min.png)
Additional Information
- Hoa Fee Includes
- Maintenance Grounds, Maintenance Structure
- Style
- Transitional
- Foundation
- Slab
- Interior Features
- Double Vanity, Entrance Foyer, Granite Counters, High Speed Internet, Kitchen Island, Open Floor Plan, Pantry, Walk-In Closet(s), Dining Combo, Quartz/Quartzite Counters
- Utilities
- Cable Available, Electricity Available, Sewer Connected, Water Available
- New Construction
- Yes
- Garage Spaces
- 1
- Water
- Public
- Flooring
- Carpet, Tile, Vinyl
- Roof
- Shingle
- Heating
- Electric
- Unit
- 215
Mortgage Calculator
Listings provided courtesy of Triangle MLS, Inc. of NC, Internet Data Exchange Database. Information deemed reliable but not guaranteed. © 2026 Triangle MLS, Inc. of North Carolina. Data last updated .