133 Summit Overlook Dr, Clayton, NC 27527
- $479,900
- 5
- BD
- 4
- BA
- 3,208
- SqFt





Seller Representative Offerpad Brokerage LLC
- List Price
- $479,900
- Price Change
- ▼ $10,000 1785894303
- Status
- PENDING
- MLS#
- 10162835
- Bedrooms
- 5
- Bathrooms
- 4
- Full-baths
- 3
- Half-baths
- 1
- Living Area
- 3,208
- Lot Size
- 19,166
- Subdivision
- Knolls At The Neuse
- Year Built
- 2008
- Acres
- 0.44
Property Description
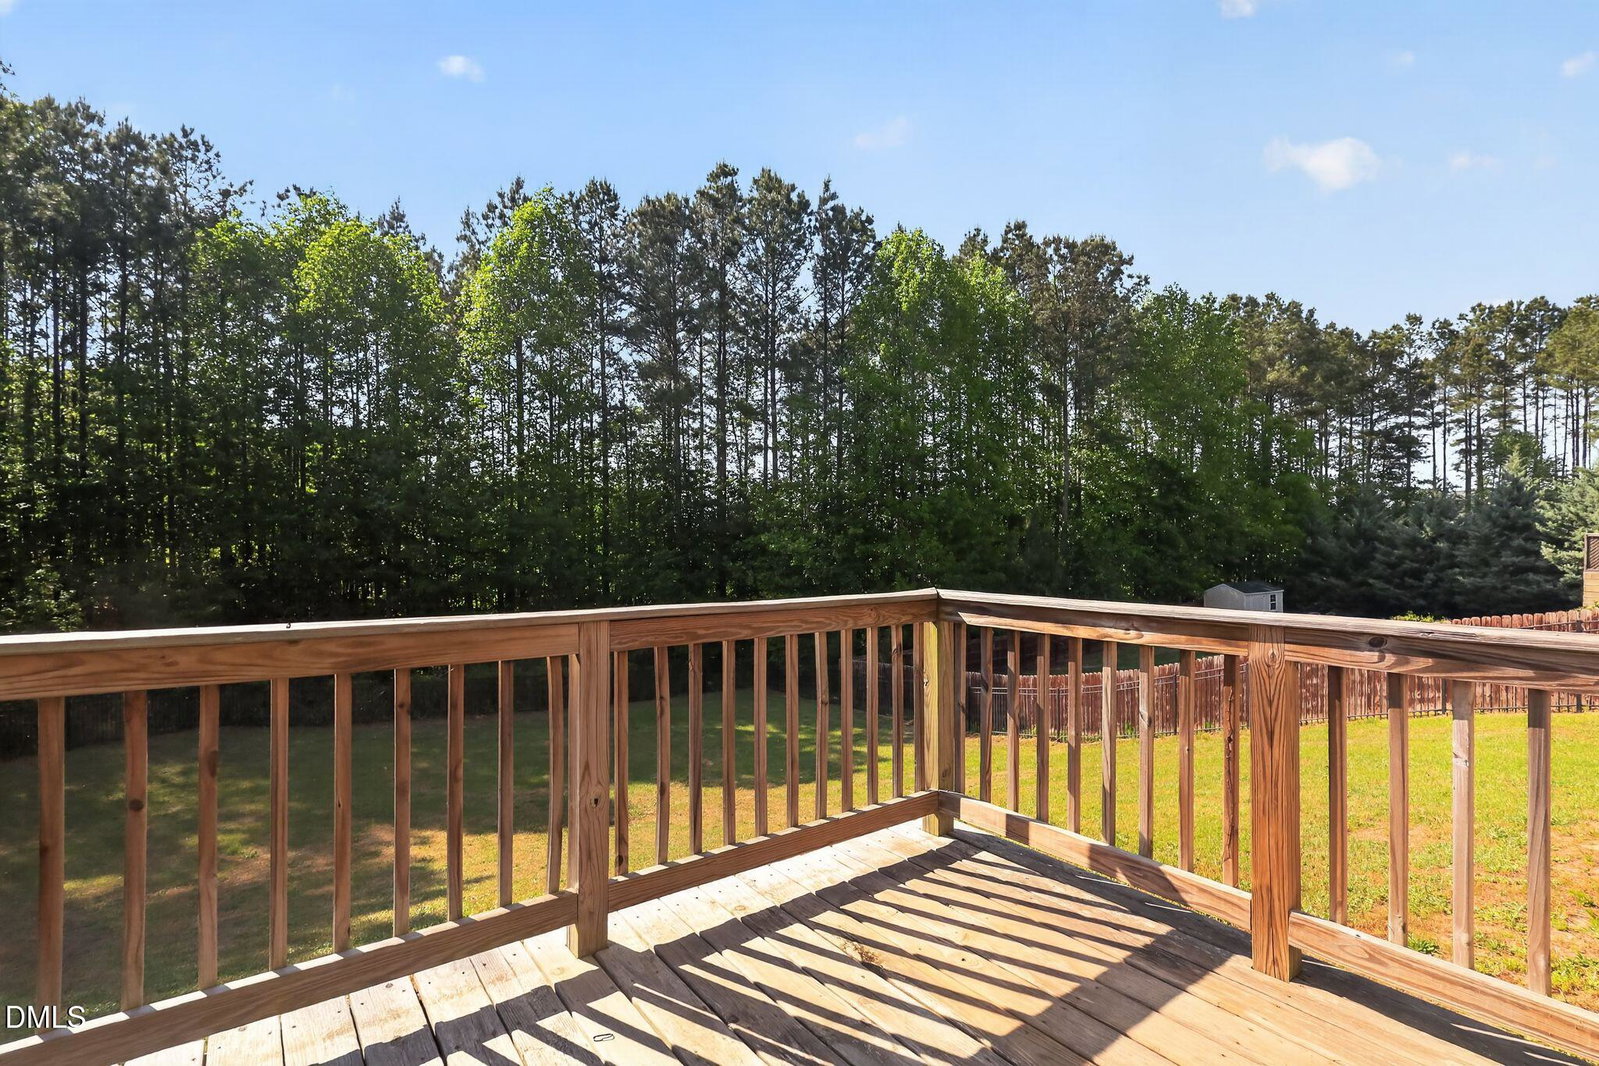
Spacious and inviting 5 bedroom, 3 bath home with room to live, work, and gather comfortably. The bright interior features fresh, neutral finishes, generous living areas, formal dining, and a well-appointed kitchen with abundant cabinetry and stainless steel appliances. Multiple bedrooms offer flexibility for guests, an office, or bonus space, while the thoughtful layout provides everyday functionality. Enjoy outdoor living with a large backyard and deck overlooking a peaceful, tree-lined setting--perfect for relaxing, entertaining, and enjoying added privacy.
/u.realgeeks.media/theresalunthomes/Logo-1_1-min.png)
Additional Information
- Style
- Traditional
- Foundation
- Crawl Space
- Interior Features
- Breakfast Area, Double Vanity, Eat-In Kitchen, Walk-In Closet(s), Separate Shower
- Exterior Features
- Lighting, Rain Gutters, Fenced Yard
- Elementary School
- Johnston - Powhatan Elementary
- Middle School
- Johnston - Riverwood Middle
- High School
- Johnston - Clayton High
- Garage Spaces
- 2
- Water
- Public
- Flooring
- Carpet, Tile
- Roof
- Shingle
- Heating
- Forced Air
Mortgage Calculator
Listings provided courtesy of Triangle MLS, Inc. of NC, Internet Data Exchange Database. Information deemed reliable but not guaranteed. © 2026 Triangle MLS, Inc. of North Carolina. Data last updated .