229 S Harvest Ridge Way Unit Homesite 208, Clayton, NC 27520
- $464,285
- 4
- BD
- 3
- BA
- 2,557
- SqFt



Seller Representative Ashton Woods Homes
Buyer Representative
- Sold Price
- $464,285
- List Price
- $464,285
- Closing Date
- Sep 13, 2025
- Status
- CLOSED
- MLS#
- 10083023
- Bedrooms
- 4
- Bathrooms
- 3
- Full-baths
- 2
- Half-baths
- 1
- Living Area
- 2,557
- Lot Size
- 6,098
- Subdivision
- Crescent Mills
- Year Built
- 2025
- Acres
- 0.14
Property Description
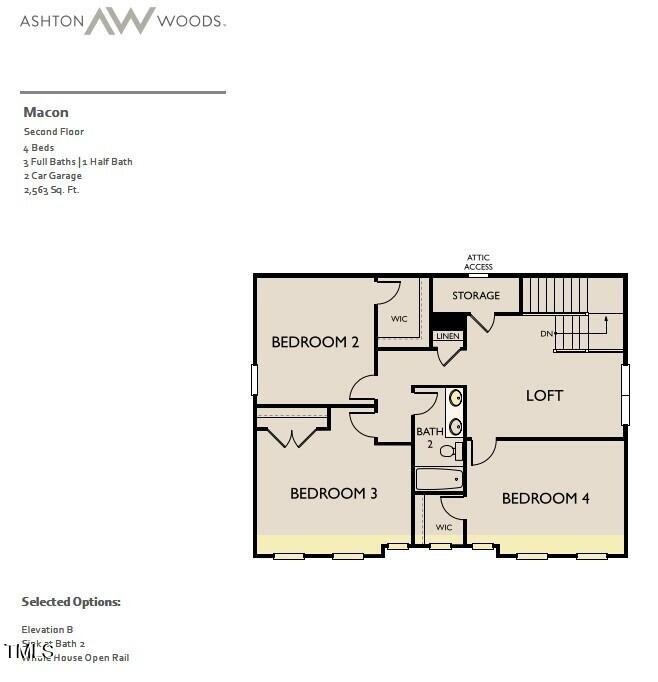
Welcome to Crescent Mills! The brand new master-planned community by Ashton Woods featuring outstanding amenities including a swimming pool with slide, club house, pool house, grilling & picnic areas, pickleball courts, playgrounds, a dog park, walking trails and plenty of green spaces! The beautiful Macon plan features a spacious front porch, study with French doors, bright kitchen W/ large island and tile backsplash, lots of counter space, open to family room with modern fireplace, and FIRST FLOOR PRIMARY suite with large walk-in closet. Second floor offers 3 SPACIOUS secondary bedrooms, open loft, and full bathroom.
/u.realgeeks.media/theresalunthomes/Logo-1_1-min.png)
Additional Information
- Hoa Fee Includes
- None
- Style
- Craftsman
- Foundation
- Slab
- Interior Features
- Double Vanity, Kitchen Island, Open Floor Plan, Pantry, Recessed Lighting, Walk-In Closet(s), Butler Pantry, Walk-In Shower, Quartz/Quartzite Counters
- Elementary School
- Johnston - Wilsons Mill
- Middle School
- Johnston - Smithfield
- High School
- Johnston - Smithfield Selma
- New Construction
- Yes
- Garage Spaces
- 2
- Water
- Public
- Flooring
- Carpet, Vinyl
- Roof
- Composition, Shingle
- Heating
- Natural Gas, Zoned
- Unit
- Homesite 208
Mortgage Calculator
Listings provided courtesy of Triangle MLS, Inc. of NC, Internet Data Exchange Database. Information deemed reliable but not guaranteed. © 2026 Triangle MLS, Inc. of North Carolina. Data last updated .