902 Birkdale Dr, Clayton, NC 27527
- $557,000
- 4
- BD
- 4
- BA
- 3,603
- SqFt





Seller Representative EXP Realty LLC
Buyer Representative
- Sold Price
- $557,000
- List Price
- $565,000
- Closing Date
- Apr 24, 2026
- Status
- CLOSED
- MLS#
- 10138955
- Bedrooms
- 4
- Bathrooms
- 4
- Full-baths
- 3
- Half-baths
- 1
- Living Area
- 3,603
- Lot Size
- 20,909
- Subdivision
- Glen Laurel
- Year Built
- 2000
- Acres
- 0.48
Property Description
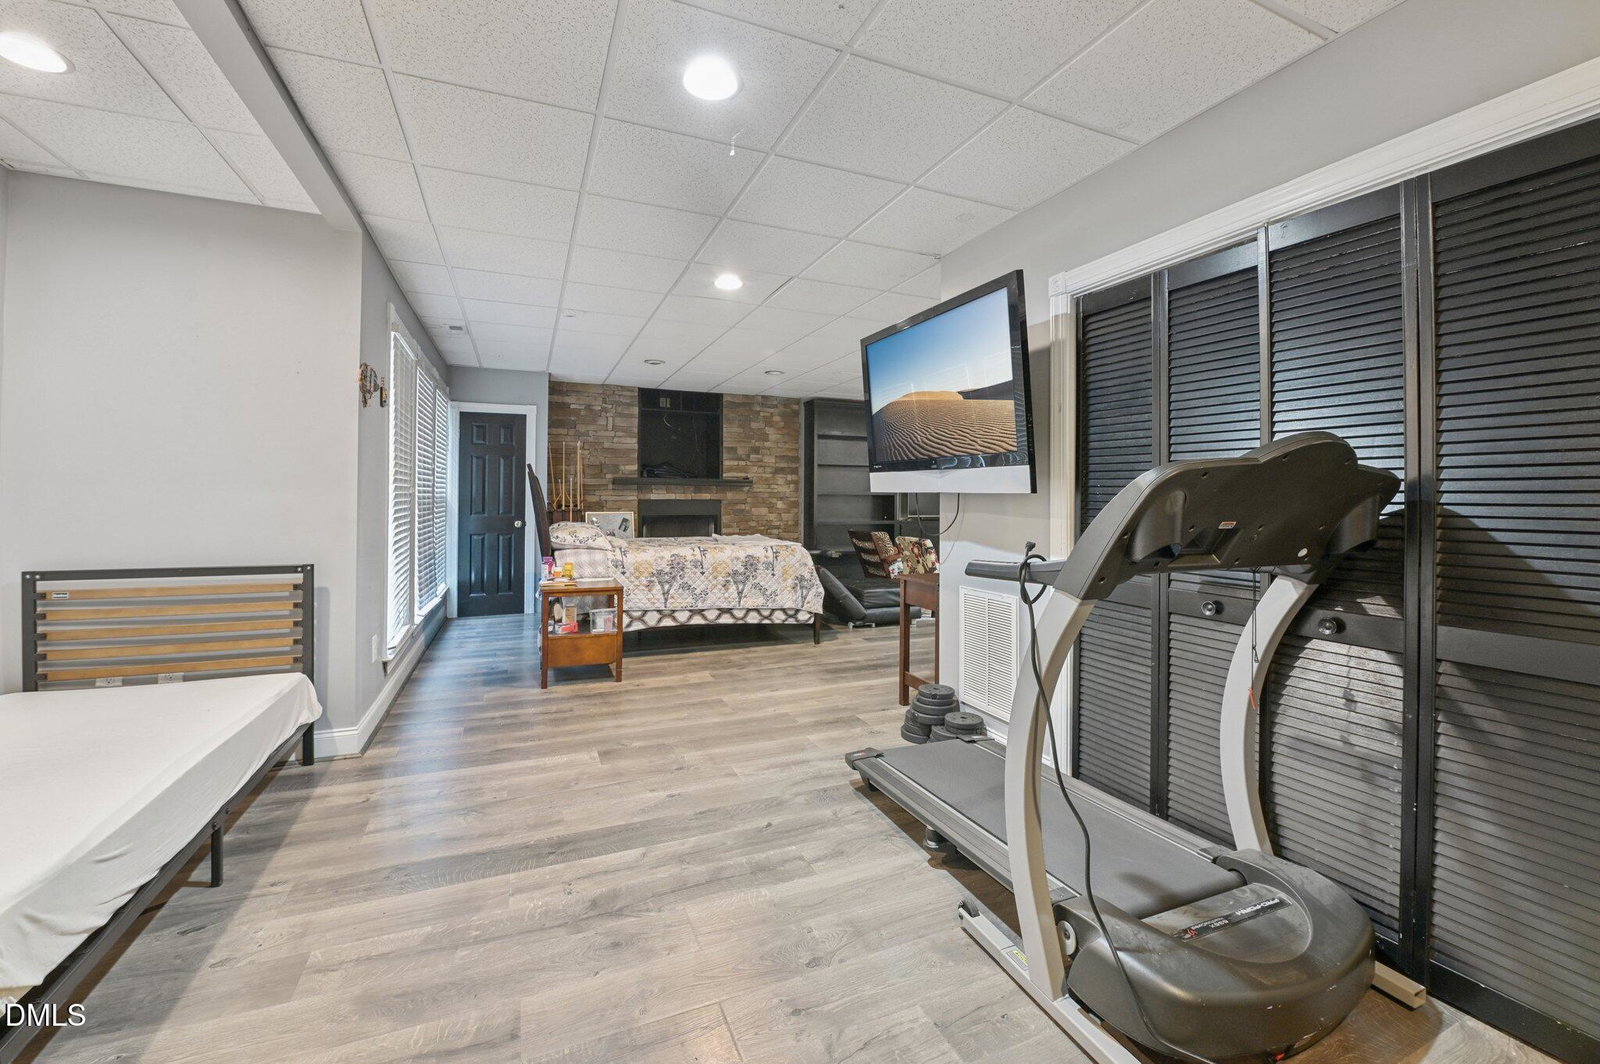
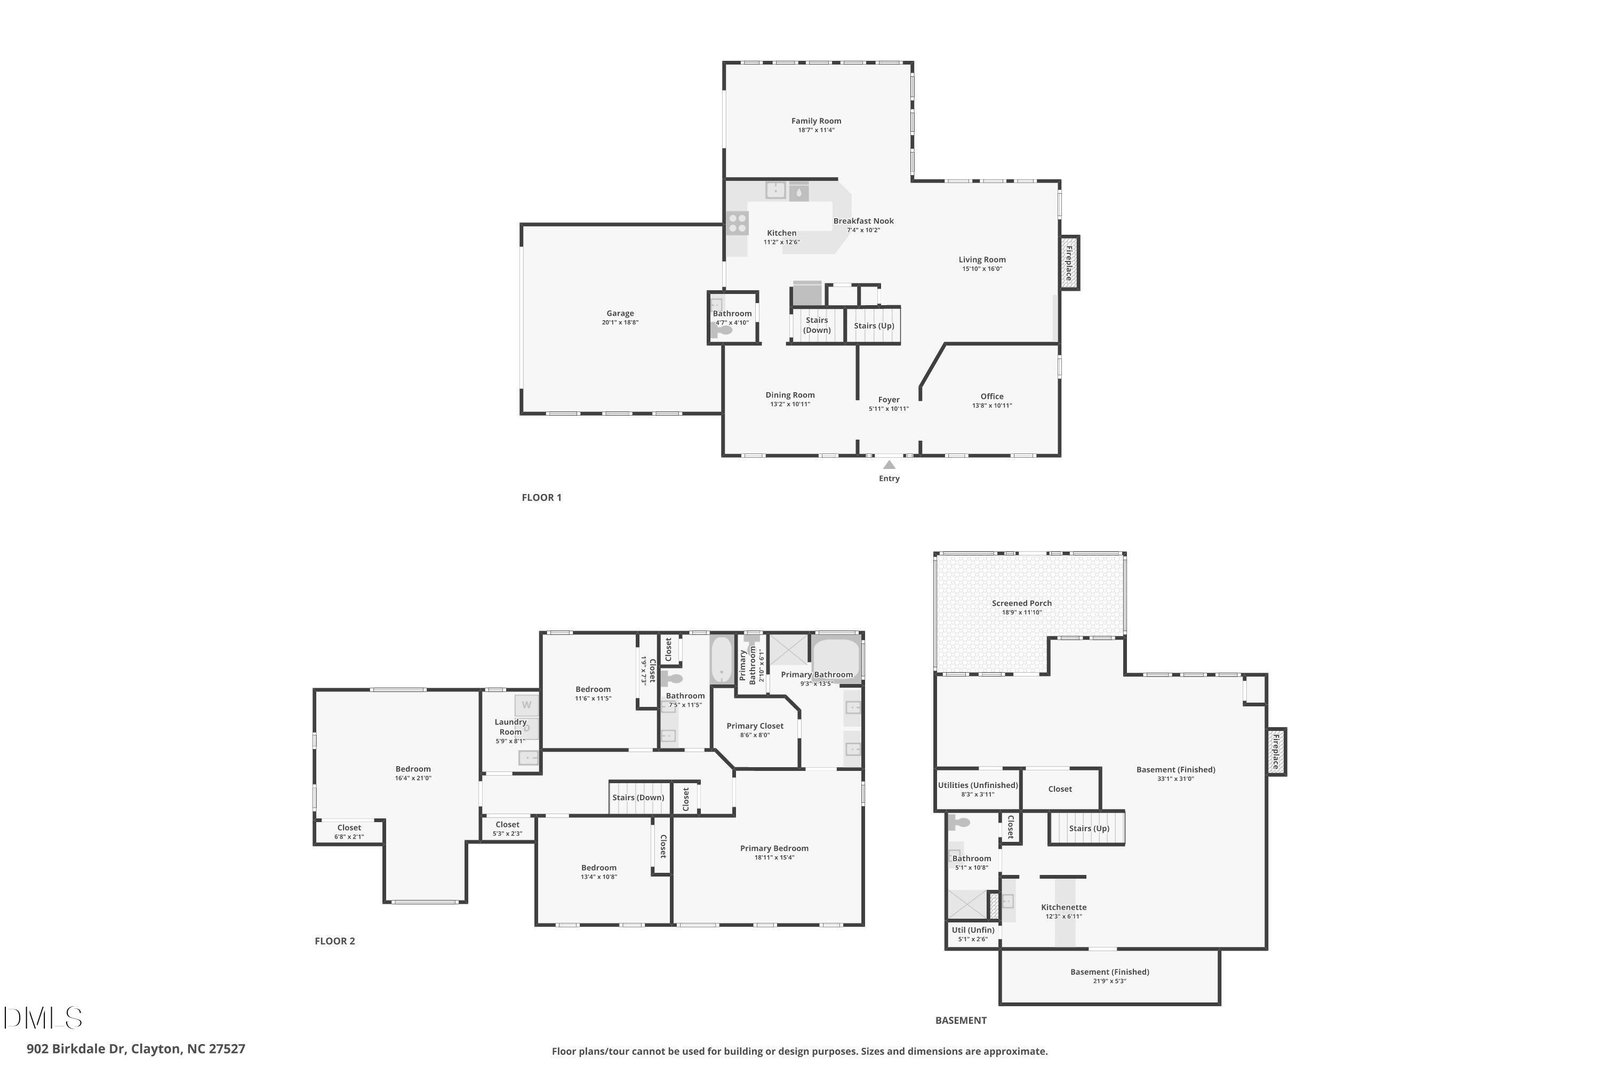
Wonderful BASEMENT HOME on a .48 acre lot located in one of Clayton's most sought-after golf and pool communities. This beautiful, 3600sf home offers space, quality, flexibility, and thoughtful updates throughout. The chef's kitchen with bar seating is ideal for gatherings and entertaining, featuring a newer dishwasher and easy flow into the main living areas. Recent improvements include updated bathrooms, a 2022 roof, and a fenced-in backyard with 2 gates. Don't miss the Screen Porch and Safe room off the basement - hot tub included! This home offers versatile living options, with 4 bedrooms and 3.5 bedrooms, and/or a generous bonus room(4th BR), along with a bright, cozy family room and a large living room with a fireplace and custom built-ins. Natural light fills the home, creating an open, welcoming atmosphere ideal for both everyday living and entertaining. Need Storage? Don't miss the massive walk-up Attic! The finished walkout basement (a 950 sf space IN PROCESS OF GETTING PERMITTED) offers excellent potential as a studio apartment/guest suite, in-law space, or entertainment retreat. It includes a wet bar, kitchenette, full bath, built-ins, a second fireplace, and space for a pool table. Outdoor living is enhanced by expansive upper and lower decks surrounded by mature landscaping--perfect for relaxing or hosting friends. This home is in a golf course and pool community that backs up to the driving range and is a short walk to the community pool!
/u.realgeeks.media/theresalunthomes/Logo-1_1-min.png)
Additional Information
- Hoa Fee Includes
- None
- Style
- Colonial, Traditional
- Foundation
- Combination, Concrete Perimeter
- Interior Features
- Bar, Ceiling Fans, Crown Molding, Double Vanity, Entrance Foyer, Granite Counters, In-Law Arrangement, Tray Ceiling(s), Dining Room, Separate Shower, Smooth Ceilings
- Exterior Features
- Private Yard, Rain Gutters, Fenced Yard
- Elementary School
- Johnston - Powhatan
- Middle School
- Johnston - Riverwood
- High School
- Johnston - Clayton
- Garage Spaces
- 2
- Water
- Public
- Basement
- Daylight, Finished, Partial, Heated
- Flooring
- Carpet, Tile, Hardwood, Tile
- Roof
- Shingle
- Heating
- Central, Exhaust Fan, Fireplace, Forced Air
Mortgage Calculator
Listings provided courtesy of Triangle MLS, Inc. of NC, Internet Data Exchange Database. Information deemed reliable but not guaranteed. © 2026 Triangle MLS, Inc. of North Carolina. Data last updated .