460 River Dell Townes Ave, Clayton, NC 27527
- $502,000
- 5
- BD
- 4
- BA
- 3,266
- SqFt





Seller Representative RE/MAX SOUTHLAND REALTY II
Buyer Representative
- Sold Price
- $502,000
- List Price
- $500,000
- Closing Date
- Mar 18, 2024
- Status
- CLOSED
- MLS#
- 10010498
- Bedrooms
- 5
- Bathrooms
- 4
- Full-baths
- 3
- Half-baths
- 1
- Living Area
- 3,266
- Lot Size
- 8,848
- Subdivision
- Flowers Plantation
- Neighborhood
- River Dell East
- Year Built
- 2020
- Acres
- 0.20
Property Description
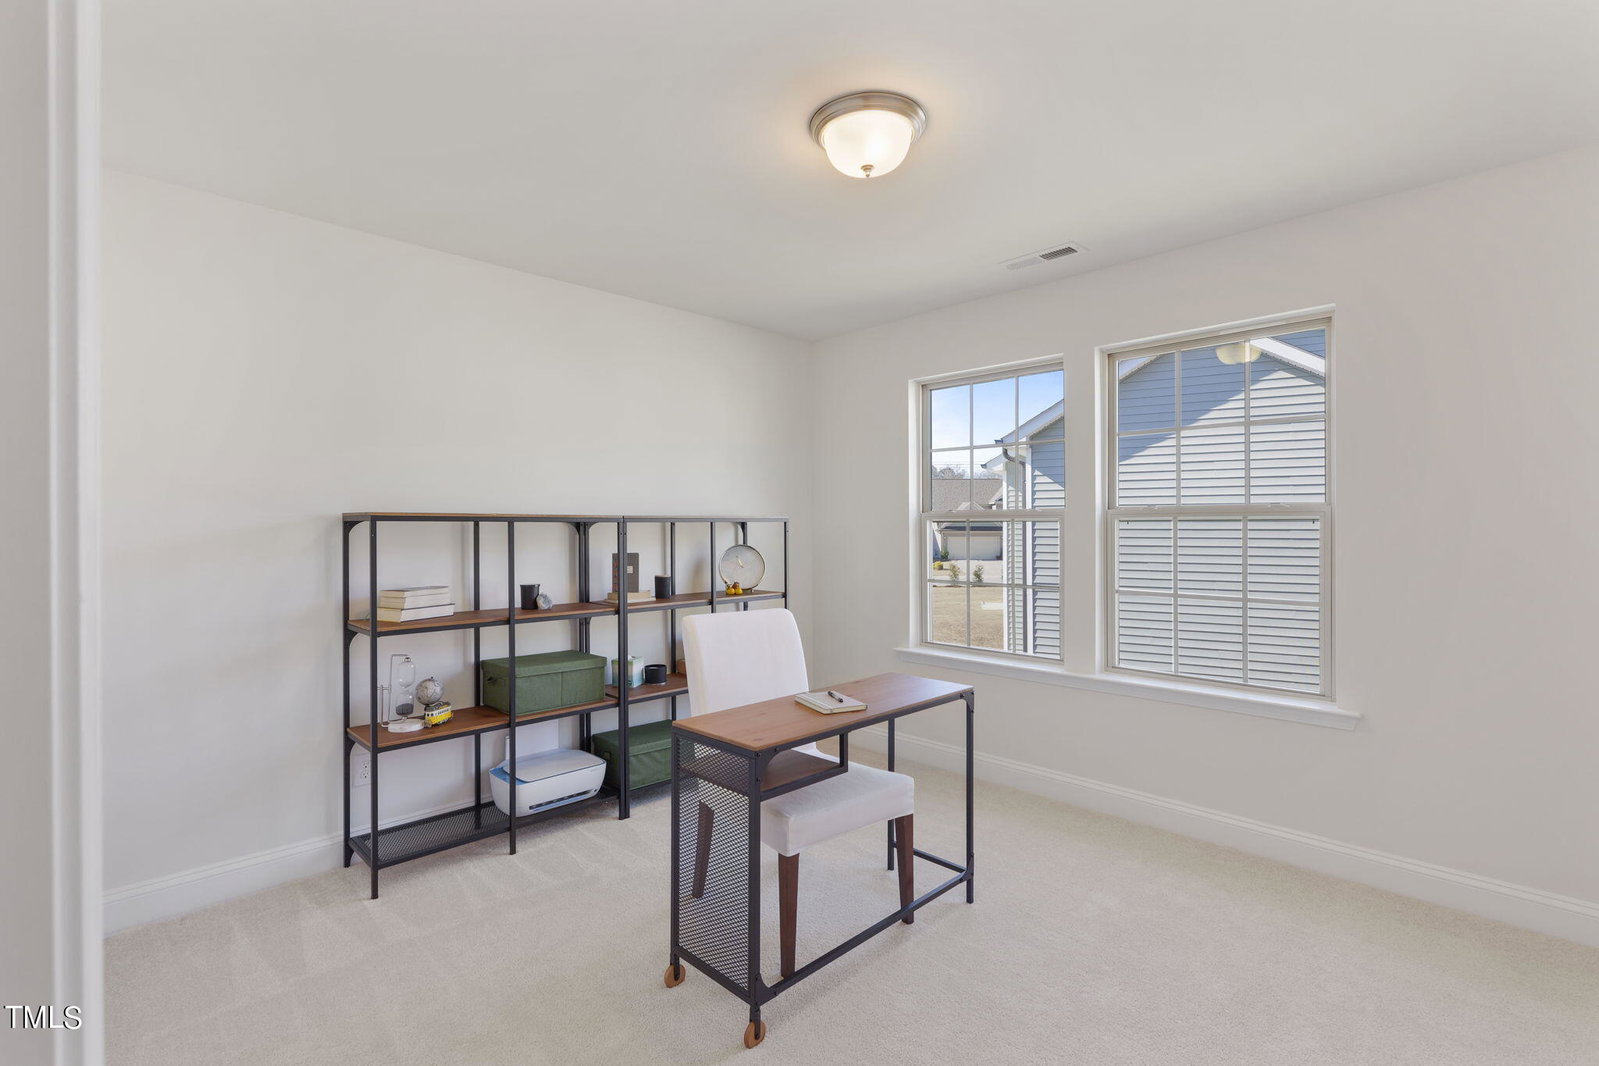
Discover this Exquisite 5BR/3.5BA Home, Offering MAGAZINE-WORTHY Charm in the Sought-After River Dell East Community at Flowers Plantation! BETTER than New, this Home Boasts an AMAZING Floor Plan w/ Approx. 3266 SQ. FT. and is Light and Bright Throughout*The Welcoming Entry Foyer Leads to a Versatile FLEX Room, Perfect for an OFFICE or Den, and a Formal Dining Room and Butler's Pantry*The GOURMET Chef's Dream Kitchen is a Vision of LUXURY w/ a Tile Backsplash, Quartz Countertops, a DOUBLE Wall Oven, Gas Cooktop, an Expansive Island, and Pantry and is Open to the Sunny Breakfast Room and Spacious Living Room w/ Electric Fireplace*Delight in the Low Maintenance LVP Floors Throughout the Main Living Area*The First-Floor Bedroom w/ a Full Bath is an Ideal Guest or In-Law Suite*Retreat to the SPA-Like Master Suite w/ a GRAND Walk-In Closet w/ a Spectacular Closet System, Dual Vanity, Garden Tub, a Separate Tile Surround Shower, and Access to a Veranda*The Second Floor is Complete w/ a HUGE Loft, Three Additional Spacious Bedrooms, Full Bath, and Laundry Room*Enjoy the Outdoors w/ a Covered Front Porch, Large Patio, & Fenced Back Yard*Convenient Location Offering Proximity to Shopping, Dining, Medical, East Triangle YMCA, and More*A MUST-SEE Show-Stopper!
/u.realgeeks.media/theresalunthomes/Logo-1_1-min.png)
Additional Information
- Hoa Fee Includes
- Maintenance Grounds, Road Maintenance
- Foundation
- Slab
- Interior Features
- Ceiling Fans, Double Vanity, Entrance Foyer, Eat-In Kitchen, Kitchen Island, Open Floor Plan, Pantry, Walk-In Closet(s), Butler Pantry, Separate Shower, Walk-In Shower, Water Closets, Quartz/Quartzite Counters, Smooth Ceilings
- Exterior Features
- Rain Gutters, Fenced Yard
- Elementary School
- Johnston - River Dell
- Middle School
- Johnston - Archer Lodge
- High School
- Johnston - Corinth Holder
- Garage Spaces
- 2
- Water
- Public
- Flooring
- Carpet, Vinyl
- Roof
- Shingle
- Heating
- Forced Air, Natural Gas
Mortgage Calculator
Listings provided courtesy of Triangle MLS, Inc. of NC, Internet Data Exchange Database. Information deemed reliable but not guaranteed. © 2026 Triangle MLS, Inc. of North Carolina. Data last updated .