118 W Sand Luggs Ct, Angier, NC 27501
- $399,900
- 4
- BD
- 3
- BA
- 2,425
- SqFt





Seller Representative Keller Williams Legacy
- List Price
- $399,900
- Price Change
- ▼ $15,100 1790026461
- Status
- ACTIVE
- MLS#
- 10177548
- Bedrooms
- 4
- Bathrooms
- 3
- Full-baths
- 2
- Half-baths
- 1
- Living Area
- 2,425
- Lot Size
- 26,571
- Subdivision
- Langdon Ridge
- Year Built
- 2023
- Acres
- 0.61
Property Description
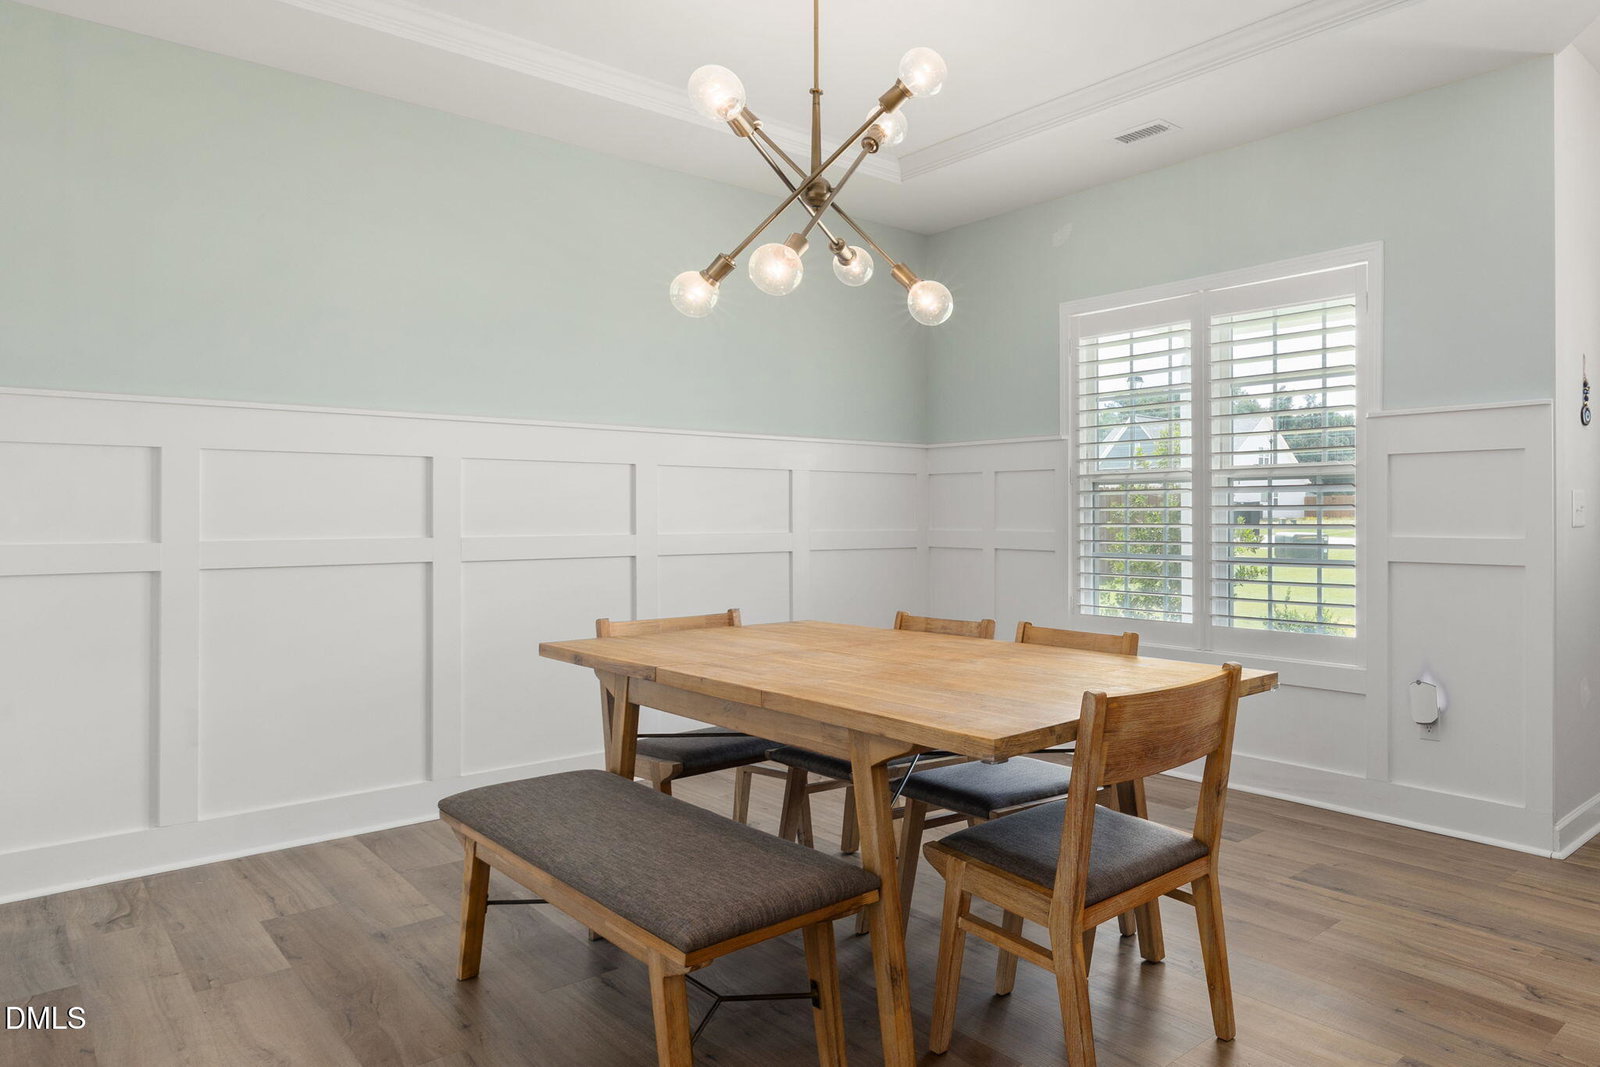
NEARLY NEW - ALREADY FINISHED WITH LAND! 2023 construction + 4 bed + 2425 SQFT + fully fenced .61 acre cul-de-sac lot + screened outdoor living + completed upgrades. This home stands apart! Offering the SPACE and PRIVACY that can be hard to find in new construction...all while putting you less than two hours from the beach! Inside, plantation shutters and custom trim add character throughout. The formal dining room features a tray ceiling and elegant five-foot wainscoting, while the open kitchen offers quartz countertops, a sprawling island, subway tile backsplash, stainless steel appliances, beautiful cabinetry, and a large walk-in pantry. The kitchen flows directly into the living room, where a gas fireplace creates a warm and inviting gathering space. Upstairs, the spacious primary suite includes a walk-in closet and private bath with a double vanity, walk-in shower, and garden tub. Three additional bedrooms provide flexibility for guests, a home office, or bonus space. Step outside to the screened patio overlooking a fully fenced backyard with room to garden, play, entertain, or create your dream outdoor space. Raised garden beds are already in place, and neighboring homes are set farther away, providing a more peaceful setting. Additional upgrades include a whole-home water filtration system and smart thermostats. Enjoy small-town Angier living with convenient access to Fuquay-Varina, Raleigh, the greater Triangle, and an easy route toward the coast. **Up to $3,000 toward closing costs or an interest-rate buydown may be available when financing with April Roberts at Revolution Mortgage. See flyer in documents for details.**
/u.realgeeks.media/theresalunthomes/Logo-1_1-min.png)
Additional Information
- Hoa Fee Includes
- None
- Style
- Craftsman, Traditional
- Foundation
- Slab
- Interior Features
- Bar, Breakfast Area, Ceiling Fans, Chandelier, Crown Molding, Double Vanity, Entrance Foyer, Eat-In Kitchen, Kitchen Island, Open Floor Plan, Pantry, Recessed Lighting, Smart Thermostat, Storage, Tray Ceiling(s), Walk-In Closet(s), Dining Combo, Separate Shower, Walk-In Shower, Quartz/Quartzite Counters, Smooth Ceilings
- Exterior Features
- Garden, Playground, Private Yard, Rain Gutters, Fenced Yard
- Elementary School
- Johnston - Benson Elementary
- Middle School
- Johnston - Benson Middle
- High School
- Johnston - West Johnston High
- Utilities
- Cable Available, Water Available, Water Available, Septic Available, Septic
- Garage Spaces
- 2
- Water
- Public
- Flooring
- Carpet, Laminate, Tile
- Roof
- Shingle, Architectural
- Heating
- Heat Pump
- Vegetation
- Cleared
Mortgage Calculator
Listings provided courtesy of Triangle MLS, Inc. of NC, Internet Data Exchange Database. Information deemed reliable but not guaranteed. © 2026 Triangle MLS, Inc. of North Carolina. Data last updated .