78 Osgood St Unit Lot 16, Angier, NC 27501
- $335,000
- 4
- BD
- 3
- BA
- 2,255
- SqFt









Seller Representative Fonville Morisey & Barefoot
Buyer Representative
- Sold Price
- $335,000
- List Price
- $335,000
- Closing Date
- Jul 01, 2026
- Status
- CLOSED
- MLS#
- 10132023
- Bedrooms
- 4
- Bathrooms
- 3
- Full-baths
- 2
- Half-baths
- 1
- Living Area
- 2,255
- Lot Size
- 25,656
- Subdivision
- Cambridge Reserve
- Year Built
- 2026
- Acres
- 0.59
Property Description
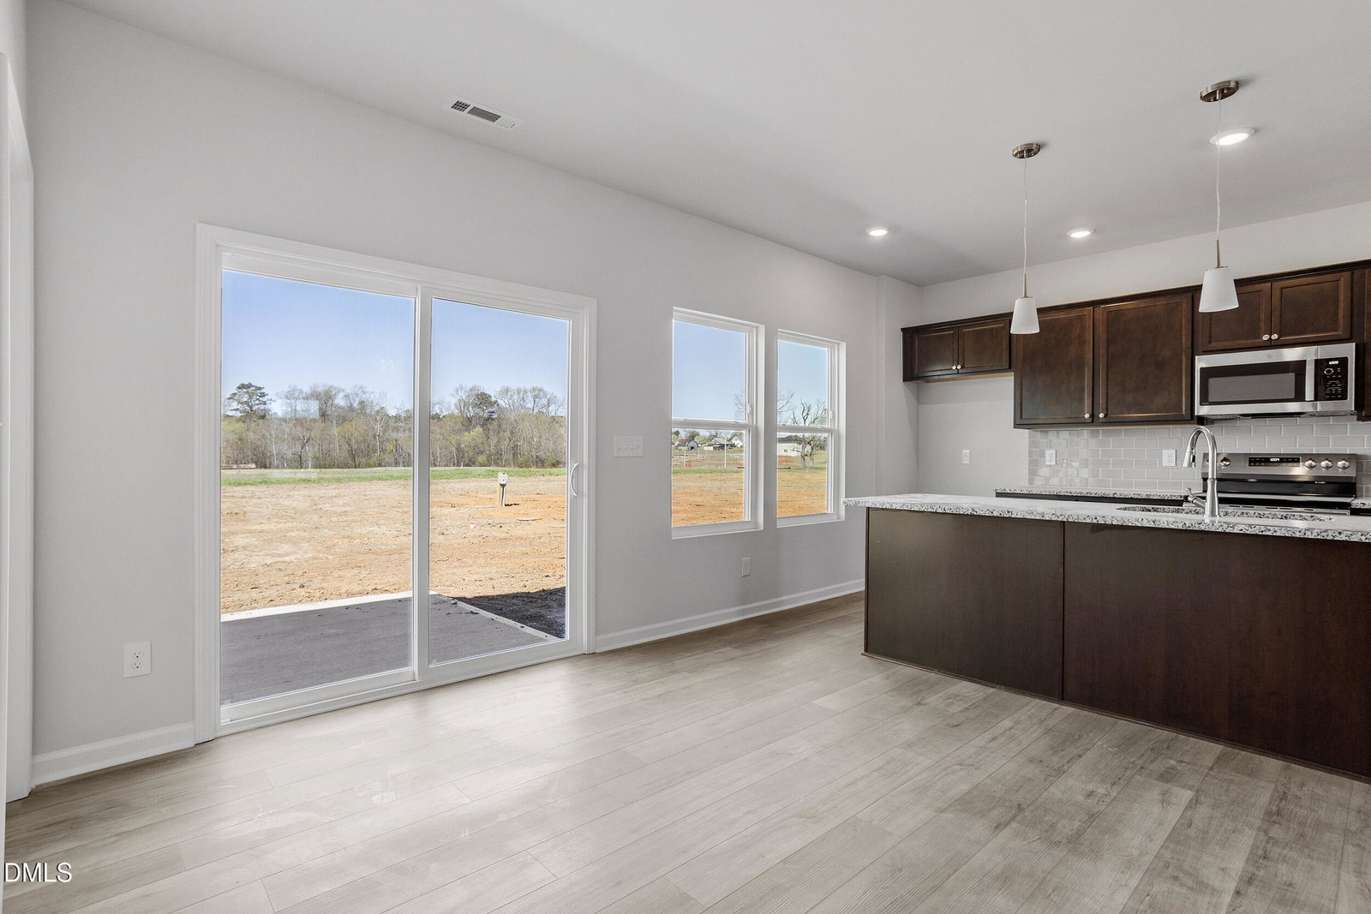
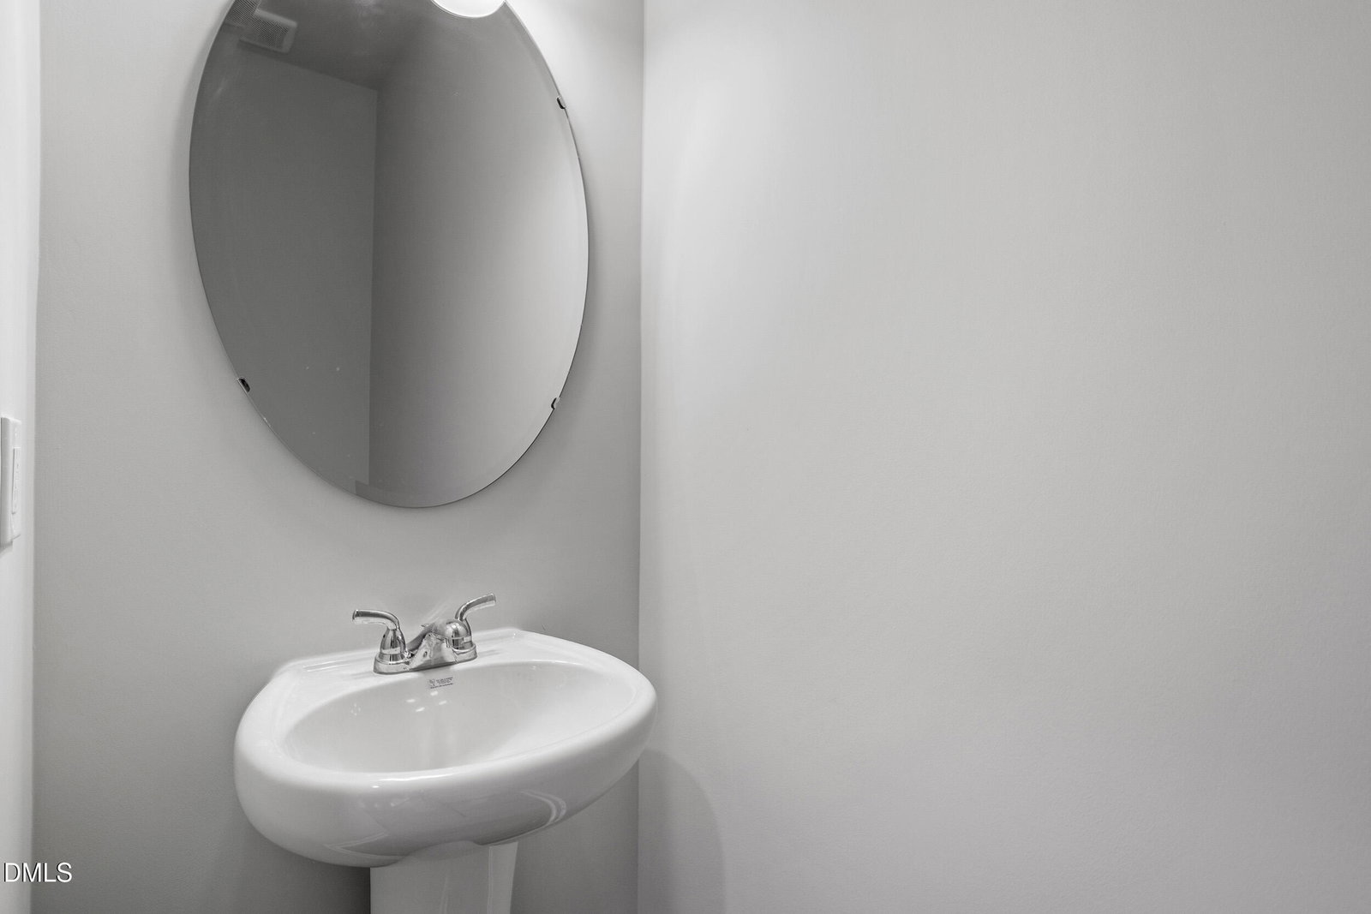
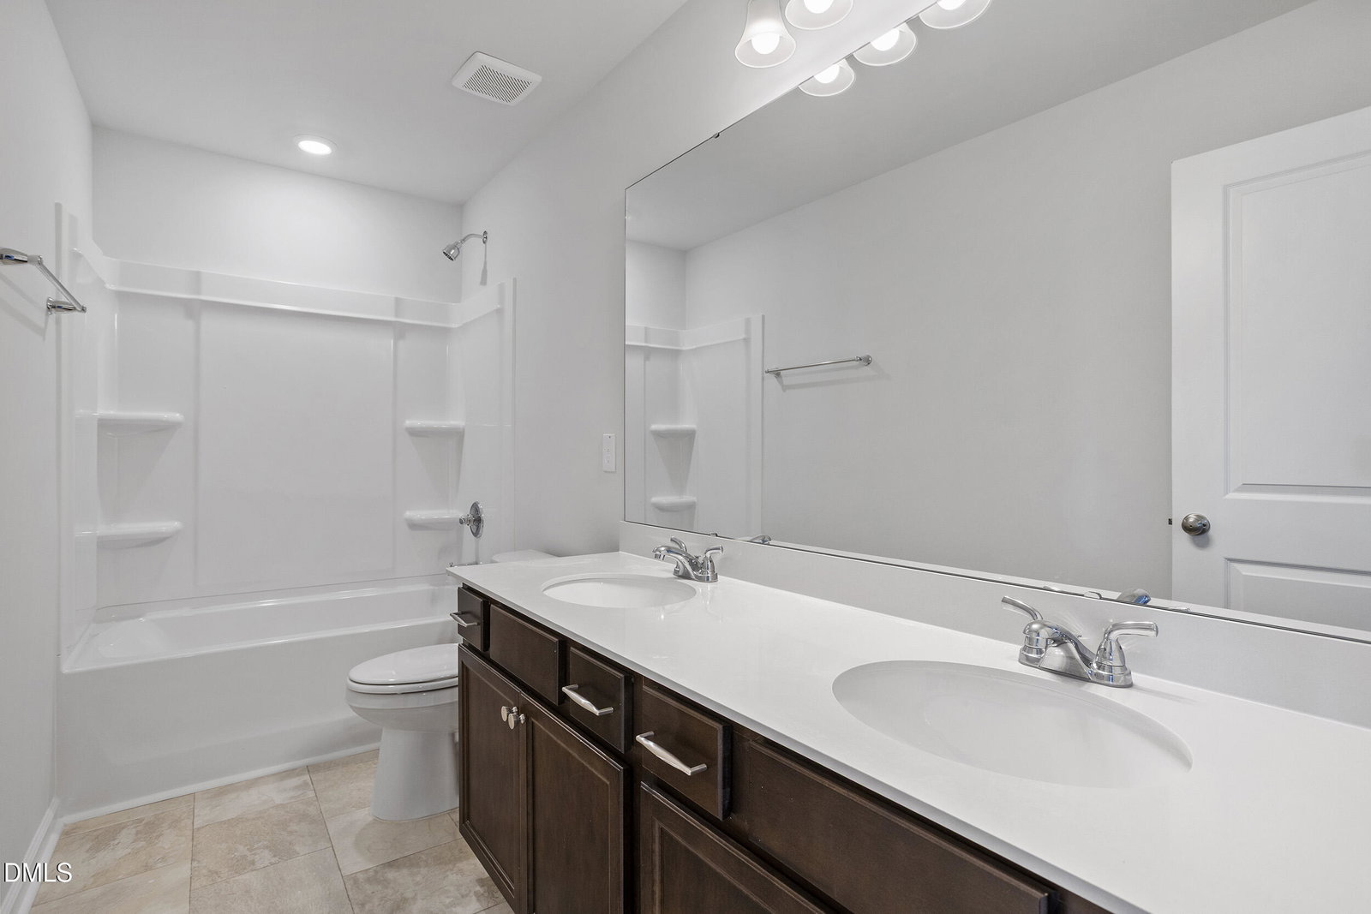
Space, flexibility, and a cul-de-sac homesite, all in one. The McDowell is designed for how people actually live today. With four bedrooms, two-and-one-half baths, and multiple flex spaces, this layout gives you options without sacrificing flow. The main level features an open-concept design that connects the kitchen, dining, and living areas, centered around a large kitchen island that naturally brings people together. A main-level flex room adds the ability to create a home office, playroom, or additional living space. Upstairs, the layout continues to deliver with a spacious loft and an additional flex area, ideal for a media room, workspace, or second living area. All four bedrooms are located upstairs, creating a functional separation between living and private spaces. Set on just over a half-acre in a cul-de-sac, this homesite offers privacy, minimal traffic, and room to actually use your outdoor space. Homes that combine this much space, flexibility, and a cul-de-sac setting are hard to find. It's one you need to see in person to fully appreciate.
/u.realgeeks.media/theresalunthomes/Logo-1_1-min.png)
Additional Information
- Hoa Fee Includes
- None
- Style
- Traditional
- Foundation
- Other
- Interior Features
- Double Vanity, Eat-In Kitchen, Dual Primary Closets, Kitchen Island, Open Floor Plan, Pantry, Tray Ceiling(s), Walk-In Closet(s), Wired for Data, Walk-In Shower, Water Closets, Quartz/Quartzite Counters, Smooth Ceilings
- Elementary School
- Harnett - Coats Elementary
- Middle School
- Harnett - Coats Erwin Middle
- High School
- Harnett - Triton High
- Utilities
- Electricity Available, Natural Gas Not Available, Underground Utilities, Water Available, Septic
- New Construction
- Yes
- Garage Spaces
- 2
- Water
- Public
- Basement
- Concrete
- Flooring
- Carpet, Tile, Vinyl
- Roof
- Shingle
- Heating
- Electric, Forced Air, Heat Pump
- Unit
- Lot 16
Mortgage Calculator
Listings provided courtesy of Triangle MLS, Inc. of NC, Internet Data Exchange Database. Information deemed reliable but not guaranteed. © 2026 Triangle MLS, Inc. of North Carolina. Data last updated .