812 Bear Tree Crk, Chapel Hill, NC 27517
- $900,000
- 4
- BD
- 4
- BA
- 3,412
- SqFt





Seller Representative LPT Realty, LLC
Buyer Representative
- Sold Price
- $900,000
- List Price
- $939,000
- Closing Date
- Mar 08, 2026
- Status
- CLOSED
- MLS#
- 10136212
- Bedrooms
- 4
- Bathrooms
- 4
- Full-baths
- 3
- Half-baths
- 1
- Living Area
- 3,412
- Lot Size
- 16,117
- Subdivision
- The Preserve At Jordan Lake
- Year Built
- 2004
- Acres
- 0.37
Property Description
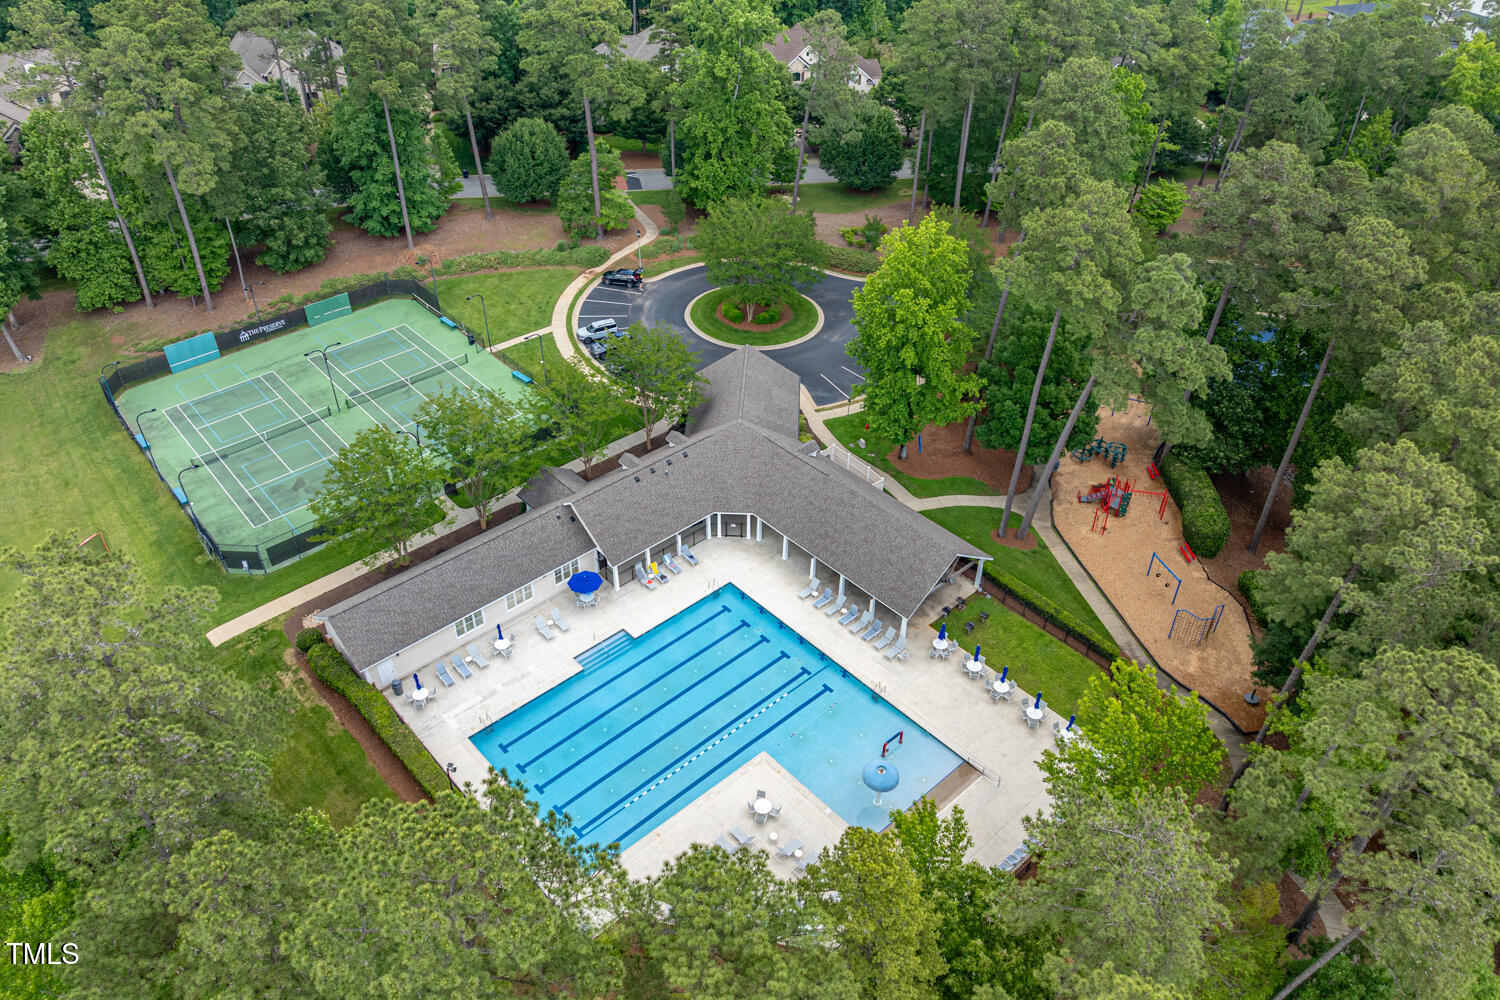
Luxury Golf-Course Home in The Preserve at Jordan Lake | Cul-de-Sac Living in Chapel Hill Welcome to 812 Bear Tree Creek, an exceptional golf-course home in The Preserve at Jordan Lake, one of Chapel Hill and Chatham County's most sought-after resort-style communities. Tucked near the end of a quiet cul-de-sac, this beautifully designed home sits on a level, tree-lined lot backing to the 4th tee box, offering peaceful golf-course views with a private, park-like setting. Designed for today's lifestyle, the home features 4 bedrooms, 3.5 bathrooms, plus a large bonus room with a closet—ideal as a 5th bedroom, media room, or flex space. The main-level living floor plan is a rare and valuable find, offering two first-floor bedrooms, including a spacious primary suite on the main level, along with two dedicated home offices—perfect for remote work, creative space, or dual households. Storage is truly exceptional, with a walk-in attic, additional pull-down attic, oversized closets throughout, and a convenient laundry chute leading directly to the main-level laundry room. Outdoor living is where this home truly shines. Enjoy a screened porch, expansive deck, and covered grilling porch, all overlooking a flat backyard and lush landscaping—perfect for entertaining, relaxing, or enjoying the quiet beauty of the golf course year-round. The oversized two-car garage includes approximately 10 feet of additional depth, providing ample space for a second refrigerator, bikes, golf gear, and lawn equipment. Unmatched Location & Amenities Living in The Preserve at Jordan Lake means enjoying Nicklaus-designed golf, tennis courts, basketball courts, swimming pool, fitness centers, playgrounds, and miles of walking trails. Just minutes from Jordan Lake, top Chatham County schools, and an easy drive to Chapel Hill, Durham, RTP, and Raleigh, this home delivers both tranquility and convenience. Why Buyers Love 812 Bear Tree Creek: Golf-course views on a quiet cul-de-sac Primary bedroom on the main level Two home offices + true flex spaces Exceptional storage throughout Flat backyard + screened porch + covered grilling porch Resort-style amenities in a premier Chapel Hill community Take the full tour: bit.ly/812BearTreeCreek
/u.realgeeks.media/theresalunthomes/Logo-1_1-min.png)
Additional Information
- Hoa Fee Includes
- Maintenance Grounds, Road Maintenance
- Style
- Transitional
- Foundation
- Other
- Interior Features
- Breakfast Area, Ceiling Fans, Entrance Foyer, Eat-In Kitchen, Granite Counters, High Ceilings, High Speed Internet, Kitchen Island, Open Floor Plan, Pantry, Primary Downstairs, Recessed Lighting, Storage, Walk-In Closet(s), Separate Shower, Walk-In Shower, Bathtub Only, Smooth Ceilings
- Accessibility Features
- Accessible Central Living Area
- Exterior Features
- Barbecue, Garden, Gas Grill, Lighting, Outdoor Grill, Private Yard, Rain Gutters, Storage
- Elementary School
- Chatham - N Chatham
- Middle School
- Chatham - Margaret B Pollard
- High School
- Chatham - Seaforth
- Garage Spaces
- 2
- Water
- Public
- Flooring
- Carpet, Hardwood, Tile
- Roof
- Shingle
- Heating
- Central, Fireplace, Forced Air
- Vegetation
- Wooded
Mortgage Calculator
Listings provided courtesy of Triangle MLS, Inc. of NC, Internet Data Exchange Database. Information deemed reliable but not guaranteed. © 2026 Triangle MLS, Inc. of North Carolina. Data last updated .