Share this with your friends


(919) 473-6341
Real Estate Company
72 Saxapahaw Run, Chapel Hill, NC 27516
- $834,000
- 4
- BD
- 4
- BA
- 3,259
- SqFt





Seller Representative Keller Williams Realty United
Buyer Representative
- Sold Price
- $834,000
- List Price
- $839,000
- Closing Date
- Aug 01, 2024
- Status
- CLOSED
- MLS#
- 10029701
- Bedrooms
- 4
- Bathrooms
- 4
- Full-baths
- 3
- Half-baths
- 1
- Living Area
- 3,259
- Lot Size
- 6,970
- Subdivision
- Briar Chapel
- Year Built
- 2013
- Acres
- 0.16
Property Description
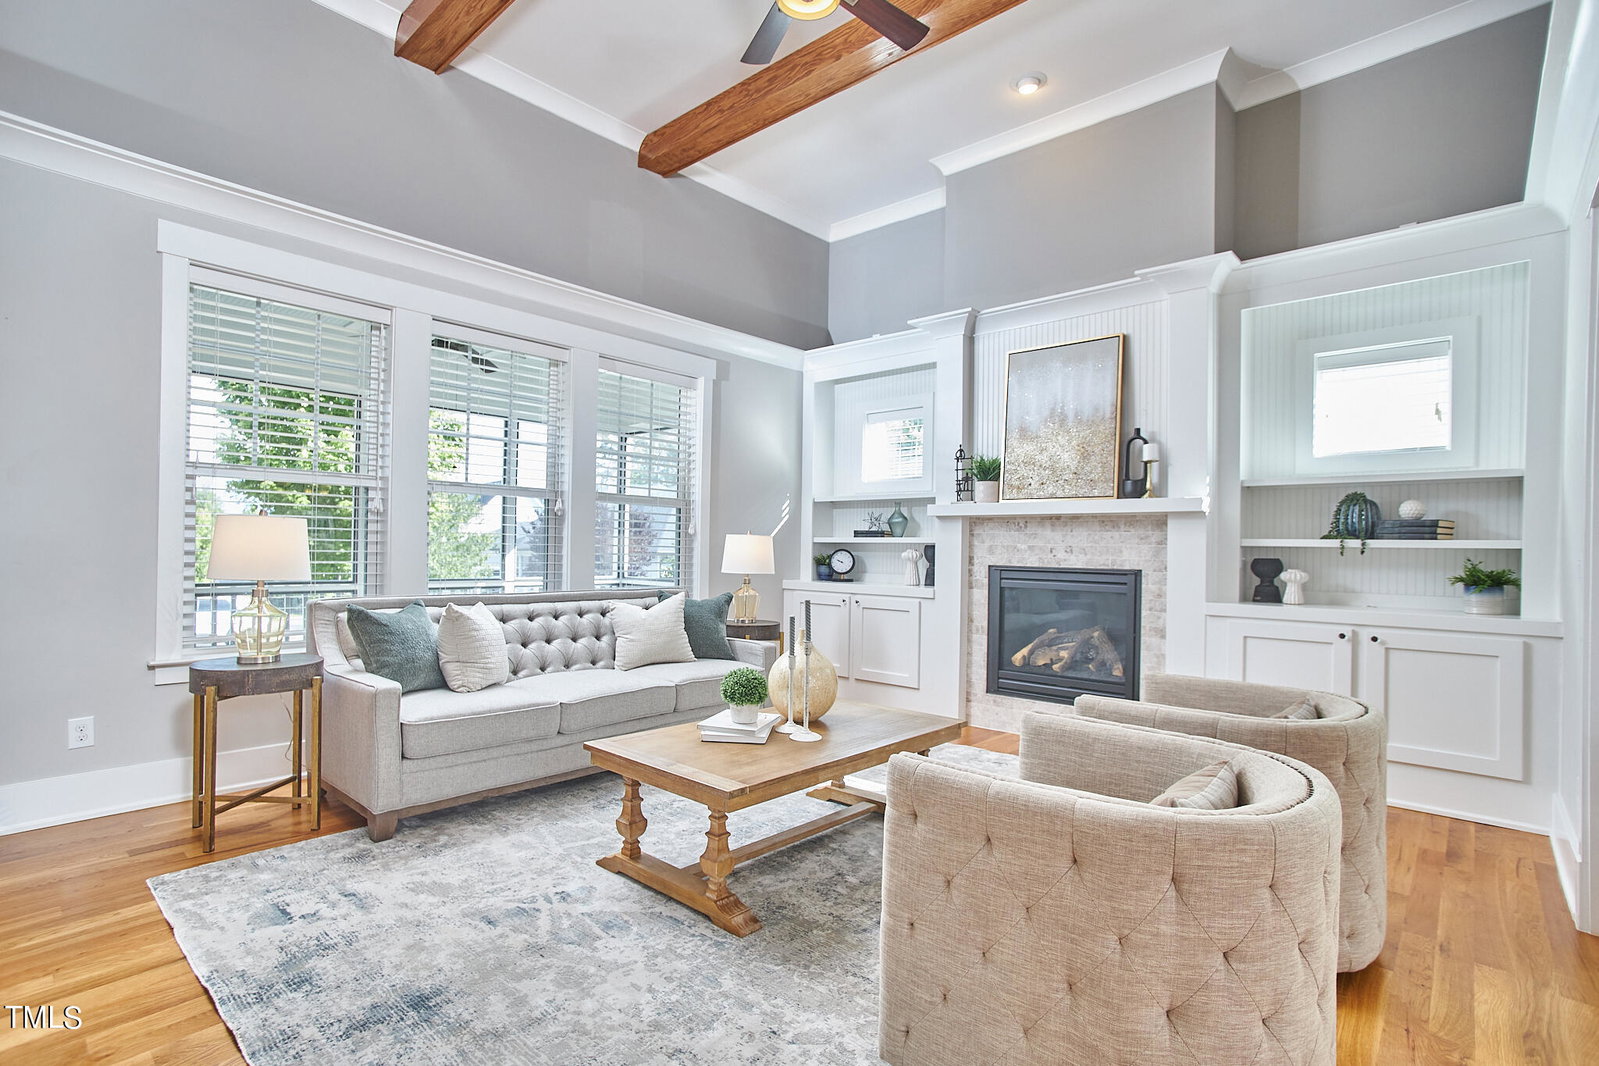
Located in the custom home section of Briar Chapel near trails & dog park, this green-certified home by David Weekley (53 HERS!) has beautiful trim details throughout, BOTH primary & guest suites on the main level, and 2-car garage. Whether you prefer to spend time in the spacious kitchen with its oversized island, custom cabinets & stainless steel appliances (including fridge & gas cooktop), the study with its French doors and custom built-in desk, the great room with its raised beamed ceiling & gas fireplace, or the primary bath with beautiful chandelier, you'll appreciate all of the extra details in this home: 3.25'' site-finished hardwoods, wider cased openings, board & batten accent walls, custom built-ins, display areas for artwork or seasonal décor, glass door knobs, coffered ceiling, washer & natural gas dryer & more! Upstairs, there is great office nook in addition to two bedrooms with large walk-in closets that can double as playrooms or conditioned storage. If you prefer the outdoors, the South-facing screened porch provides the perfect retreat for relaxation & entertaining while enjoying the lush irrigated landscaping. This is in addition to the community's resort-style living w/ 20+mile trail system, sport courts, saltwater pools, clubhouse, fitness center, 20 parks, community gardens & onsite schools nearby! Video Walk-Through: https://tinyurl.com/72Saxapahaw

Additional Information
- Hoa Fee Includes
- Trash, Road Maintenance
- Style
- Cottage, Arts & Crafts
- Foundation
- Other
- Interior Features
- Beamed Ceilings, Bookcases, Ceiling Fans, Chandelier, Crown Molding, Double Vanity, Entrance Foyer, Eat-In Kitchen, Granite Counters, High Ceilings, High Speed Internet, Kitchen Island, Open Floor Plan, Pantry, Primary Downstairs, Recessed Lighting, Soaking Tub, Storage, Tray Ceiling(s), Vaulted/Cathedral Ceilings, Walk-In Closet(s), Dining Combo, Separate Shower, Bathtub/Shower Combination, Walk-In Shower, Water Closets, Smooth Ceilings
- Exterior Features
- Garden, Rain Gutters
- Elementary School
- Chatham - Chatham Grove
- Middle School
- Chatham - Margaret B Pollard
- High School
- Chatham - Seaforth
- Utilities
- Cable Available, Electricity Available, Natural Gas Available, Phone Available, Sewer Connected, Underground Utilities, Water Available
- Garage Spaces
- 2
- Water
- Public
- Flooring
- Carpet, Hardwood, Tile
- Roof
- Architectural
- Heating
- Central, Fireplace, Forced Air
- Vegetation
- Cleared
How much is your home worth?
...get instant property value now!
Mortgage Calculator
Listings provided courtesy of Triangle MLS, Inc. of NC, Internet Data Exchange Database. Information deemed reliable but not guaranteed. © 2026 Triangle MLS, Inc. of North Carolina. Data last updated .