106 Brannon Ct, Chapel Hill, NC 27516
- $1,275,000
- 6
- BD
- 4
- BA
- 4,673
- SqFt





Seller Representative Compass -- Chapel Hill - Durham
Buyer Representative
- Sold Price
- $1,275,000
- List Price
- $1,250,000
- Closing Date
- Oct 29, 2025
- Status
- CLOSED
- MLS#
- 10122600
- Bedrooms
- 6
- Bathrooms
- 4
- Full-baths
- 4
- Living Area
- 4,673
- Lot Size
- 13,939
- Subdivision
- Kent Woodlands
- Year Built
- 1999
- Building Name
- Zinn Design Build
- Acres
- 0.32
Property Description
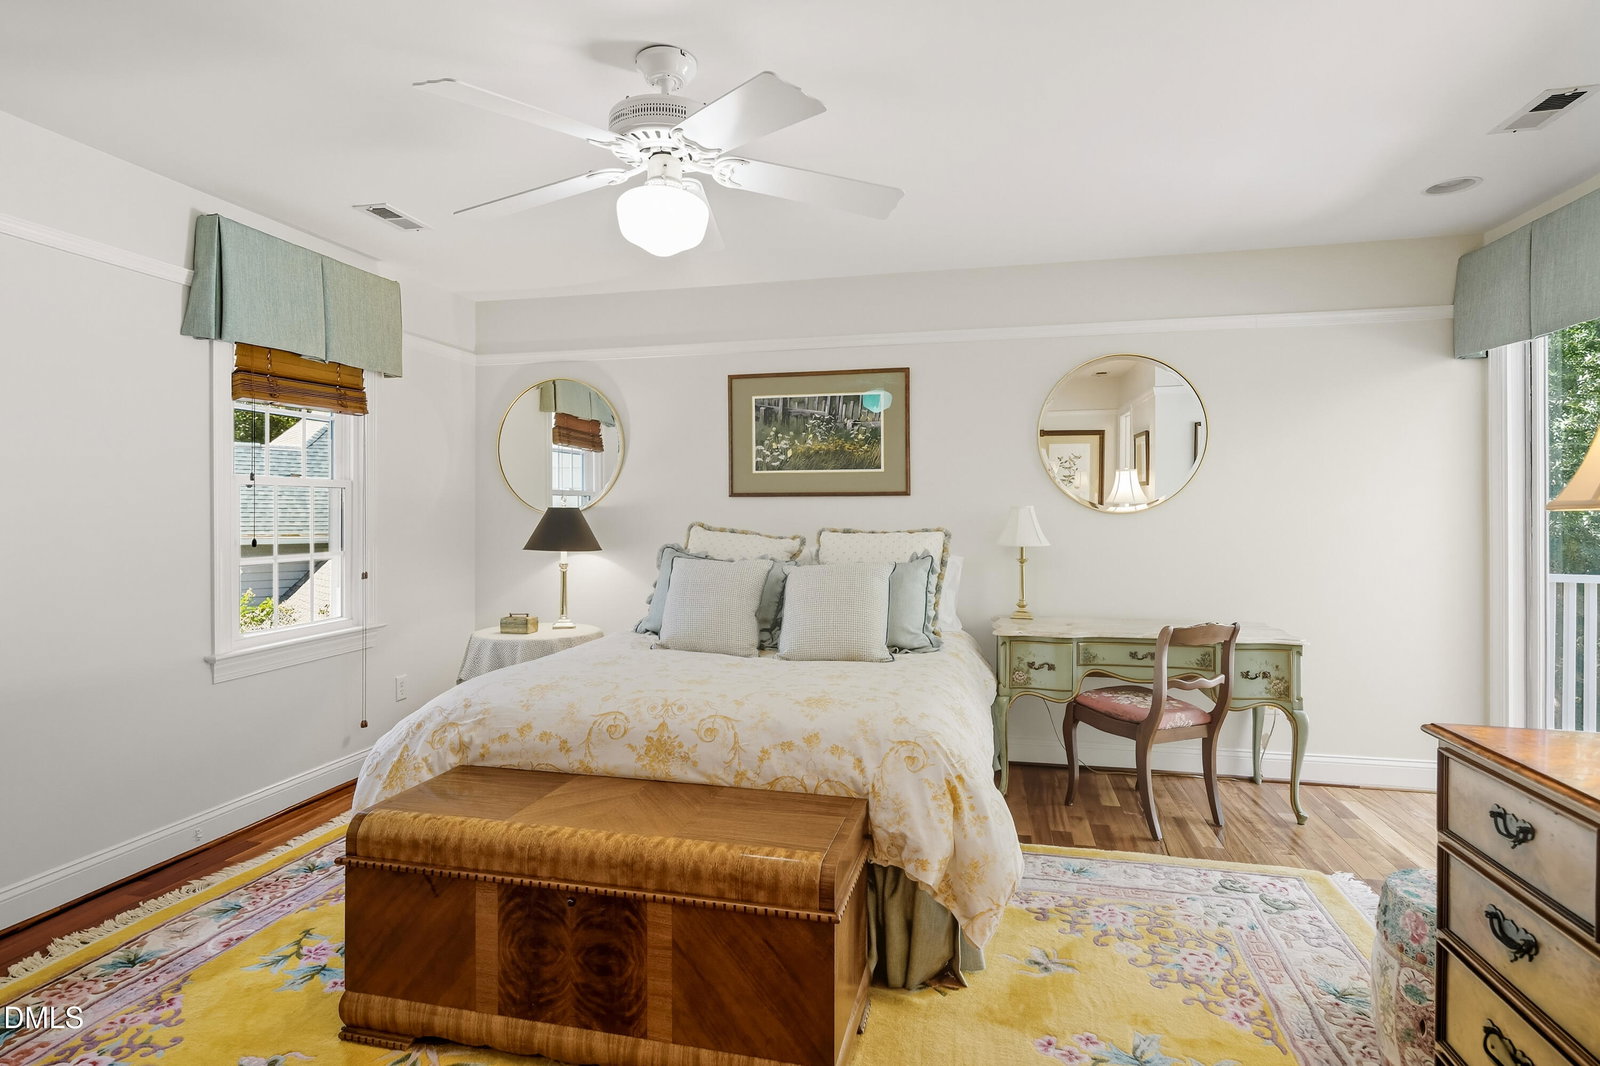
Welcome to an exquisite executive home on a culdesac in the heart of Chapel Hill. Step inside to discover the modern elegance of Brazilian Koa floors that seamlessly blend with the rich elegance of a stacked stone fireplace, creating a warm and inviting ambiance. The renovated kitchen will probably be your favorite - with a breakfast area that opens to oversized windows, bespoke cabinetry and chef's grade appliances. Easy access to the screened porch and the deck allow the cook to be part of the action. Formal dining room and first floor office or library with lovely french doors. First floor bedroom, as well as 4 bedrooms on the second floor and 1 ensuite bedroom and full bath on the 3rd floor. The walkout basement is ready for your favorite leisure time activities - big windows and doors lead you out to another deck and the fenced and beautifully landscaped yard. More about the primary bedroom - stunning windowed bath, walk iin closet - but wait for it. A Juliet balcony, recently redone with a 10 year warranty for the trex deck. Coffee? Wine? A good book - it all works! Upstairs you can look forward to grand primary suite with juliet balcony, as well as bonus rooms and additional bedrooms. The 3rd floor with full bath is a guest suite, a playroom or a media room. The walk out basement allows lots of room for WFH, creative endeavors or a game room. New windows for floors 1,2,3 in 2022 New Roof 2020. new carpet on 3rd floor, Kitchen 2022. Balcony 2025. So much to enjoy and still - a quick 5-7 min drive to UNC. Bicycle/Drive/Walk or take the CH bus up to UNC Hospitals and campus. Bike lanes available all the way!! And great CH schools - Walk to Culbreth Middle and award winning Carrboro HS, Southern Village and Chapel Hill's very best trails. Professional pictures and video Friday. Open houses this weekend, Saturday and Sunday from 1-3pm
/u.realgeeks.media/theresalunthomes/Logo-1_1-min.png)
Additional Information
- Hoa Fee Includes
- None
- Style
- Traditional
- Foundation
- Other
- Interior Features
- Breakfast Area, Bookcases, Ceiling Fans, Chandelier, Entrance Foyer, Recessed Lighting, Separate Shower, Quartz/Quartzite Counters
- Exterior Features
- Balcony, Private Yard, Fenced Yard
- Elementary School
- CH/Carrboro - Northside
- Middle School
- CH/Carrboro - Grey Culbreth
- High School
- CH/Carrboro - Carrboro
- Garage Spaces
- 2
- Water
- Public
- Basement
- Walkout
- Flooring
- Hardwood
- Roof
- Shingle
- Heating
- Central
Mortgage Calculator
Listings provided courtesy of Triangle MLS, Inc. of NC, Internet Data Exchange Database. Information deemed reliable but not guaranteed. © 2026 Triangle MLS, Inc. of North Carolina. Data last updated .