203 Post Oak Rd, Chapel Hill, NC 27516
- $807,000
- 5
- BD
- 3
- BA
- 3,321
- SqFt





Seller Representative Berkshire Hathaway HomeService
Buyer Representative
- Sold Price
- $807,000
- List Price
- $819,900
- Closing Date
- Jun 30, 2026
- Status
- CLOSED
- MLS#
- 10149935
- Bedrooms
- 5
- Bathrooms
- 3
- Full-baths
- 3
- Living Area
- 3,321
- Lot Size
- 6,708
- Subdivision
- Briar Chapel
- Year Built
- 2020
- Acres
- 0.15
Property Description
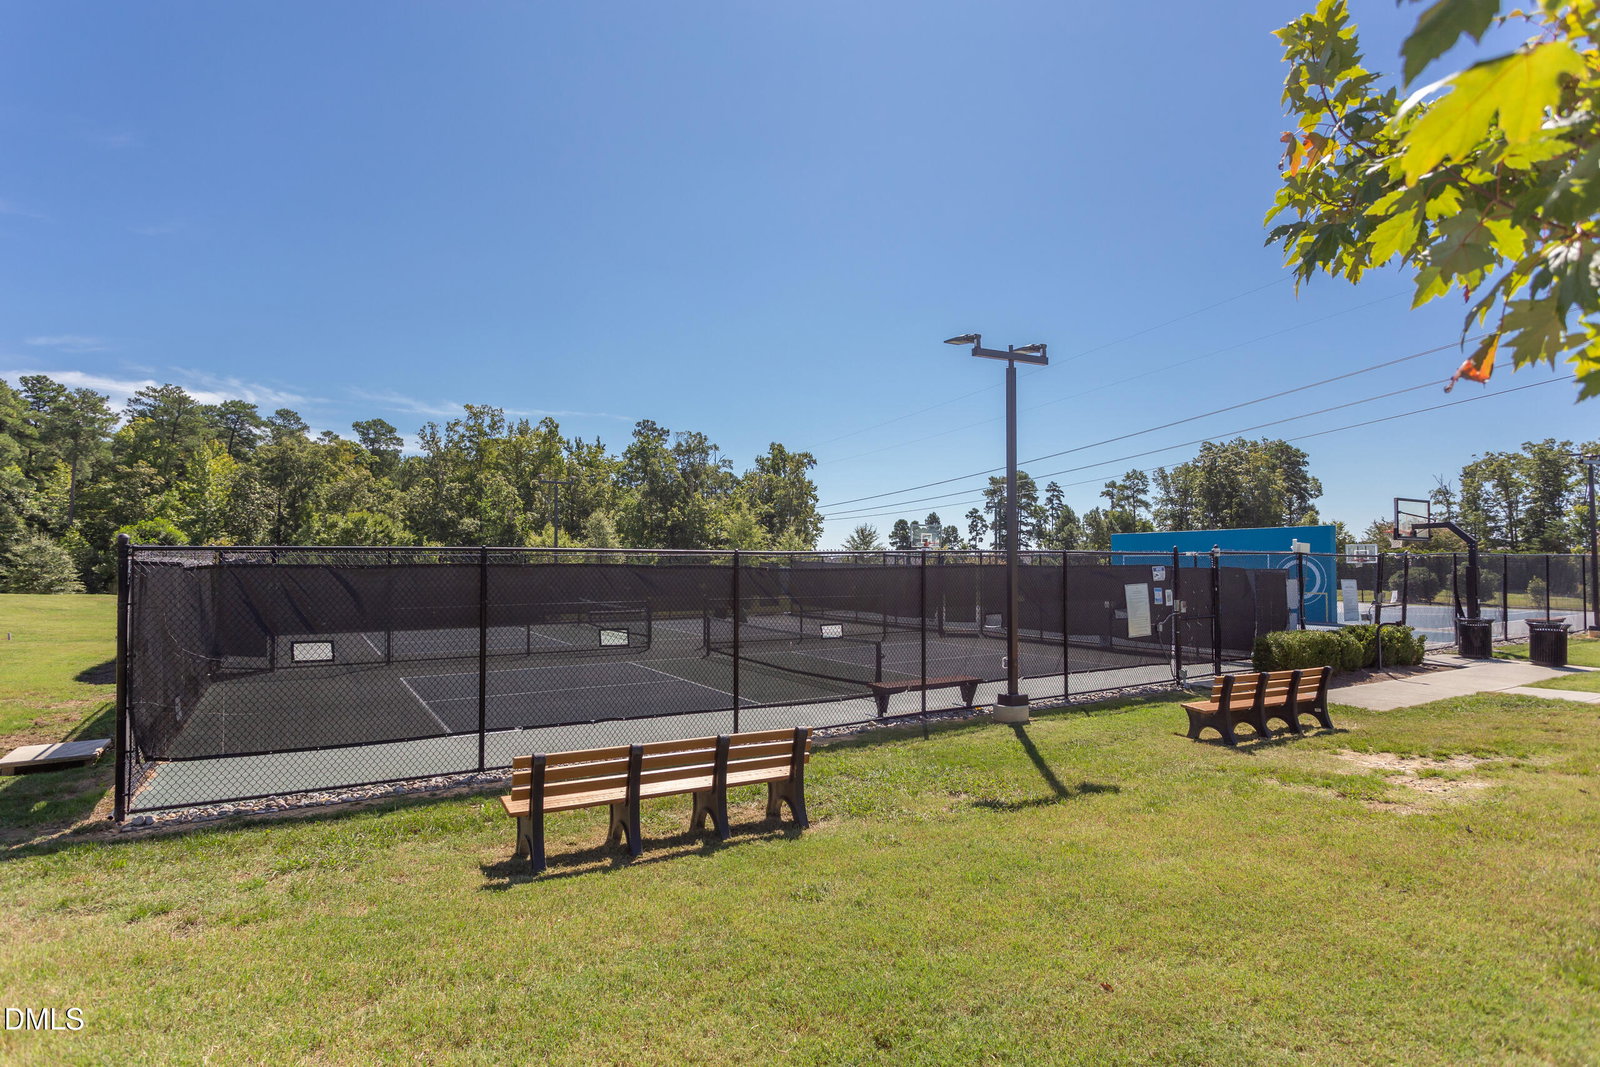
A light-filled modern retreat defined by clean architecture and intentional design, this home sits gracefully on one of the most desirable cul-de-sac lots in the neighborhood, surrounded by mature landscaping, woods, and a pond along the side boundary. The interior is anchored by a statement kitchen featuring an oversized island, tailored white shaker cabinetry, stainless steel appliances, a built-in wine refrigerator, custom range hood, open wood shelving, and an expansive walk-in pantry. Designed for seamless indoor-outdoor living, the kitchen, dining, and family spaces open through dramatic sliding glass doors to a vaulted screened porch overlooking a private backyard sanctuary. The main-level primary suite offers architectural warmth with exposed wood beams and vaulted ceilings, complemented by a spa-caliber bath with soaking tub, separate glass-enclosed shower, and an oversized double vanity. A secondary bedroom and full bath on the first floor provide flexibility for guests, while upstairs, additional bedrooms and a generous bonus room -- easily converted to a fifth bedroom -- create adaptable living spaces. Everyday function meets thoughtful design with a custom mudroom entry off the attached two-car garage, complete with built-in bench seating, cubbies for shoes, and dedicated storage for coats and backpacks. A double glass entry floods the foyer with natural light. The two walk-in attic storage areas off of second floor complete this refined yet highly livable residence. The community features a stunning pool complex complete with multiple slides and interactive water features, creating a fun and vibrant atmosphere for all ages. In addition, residents enjoy access to tennis courts, a basketball court, seven thoughtfully designed parks, miles of scenic walking and biking trails, and a beautifully appointed clubhouse that serves as a central gathering space for neighborhood events and activities. Open House 11-2 Saturday!
/u.realgeeks.media/theresalunthomes/Logo-1_1-min.png)
Additional Information
- Style
- Transitional
- Foundation
- Block, Crawl Space
- Interior Features
- Breakfast Area, Vaulted/Cathedral Ceilings, Double Vanity, Entrance Foyer, Eat-In Kitchen, High Speed Internet, Kitchen Island, Open Floor Plan, Pantry, Primary Downstairs, Recessed Lighting, Soaking Tub, Walk-In Closet(s), Bathtub/Shower Combination, Walk-In Shower, Water Closets, Quartz/Quartzite Counters, Smooth Ceilings
- Exterior Features
- Private Yard, Rain Gutters
- Elementary School
- Chatham - Chatham Grove Elementary
- Middle School
- Chatham - Margaret B Pollard Middle School
- High School
- Chatham - Seaforth High School
- Utilities
- Cable Available, Electricity Available, Natural Gas Available, Sewer Connected, Underground Utilities, Water Available
- Garage Spaces
- 2
- Water
- Public
- Flooring
- Tile, Vinyl
- Roof
- Asphalt, Architectural
- Heating
- Electric, Forced Air, Heat Pump, Natural Gas, Zoned, Natural Gas
Mortgage Calculator
Listings provided courtesy of Triangle MLS, Inc. of NC, Internet Data Exchange Database. Information deemed reliable but not guaranteed. © 2026 Triangle MLS, Inc. of North Carolina. Data last updated .