115a Meadowbrook Dr, Chapel Hill, NC 27514
- $1,490,000
- 4
- BD
- 4
- BA
- 3,169
- SqFt




Seller Representative Urban Durham Realty
Buyer Representative
- Sold Price
- $1,490,000
- List Price
- $1,200,000
- Closing Date
- Aug 15, 2024
- Status
- CLOSED
- MLS#
- 10043534
- Bedrooms
- 4
- Bathrooms
- 4
- Full-baths
- 3
- Half-baths
- 1
- Living Area
- 3,169
- Lot Size
- 35,283
- Subdivision
- Hidden Hills
- Year Built
- 1994
- Acres
- 0.81
Property Description
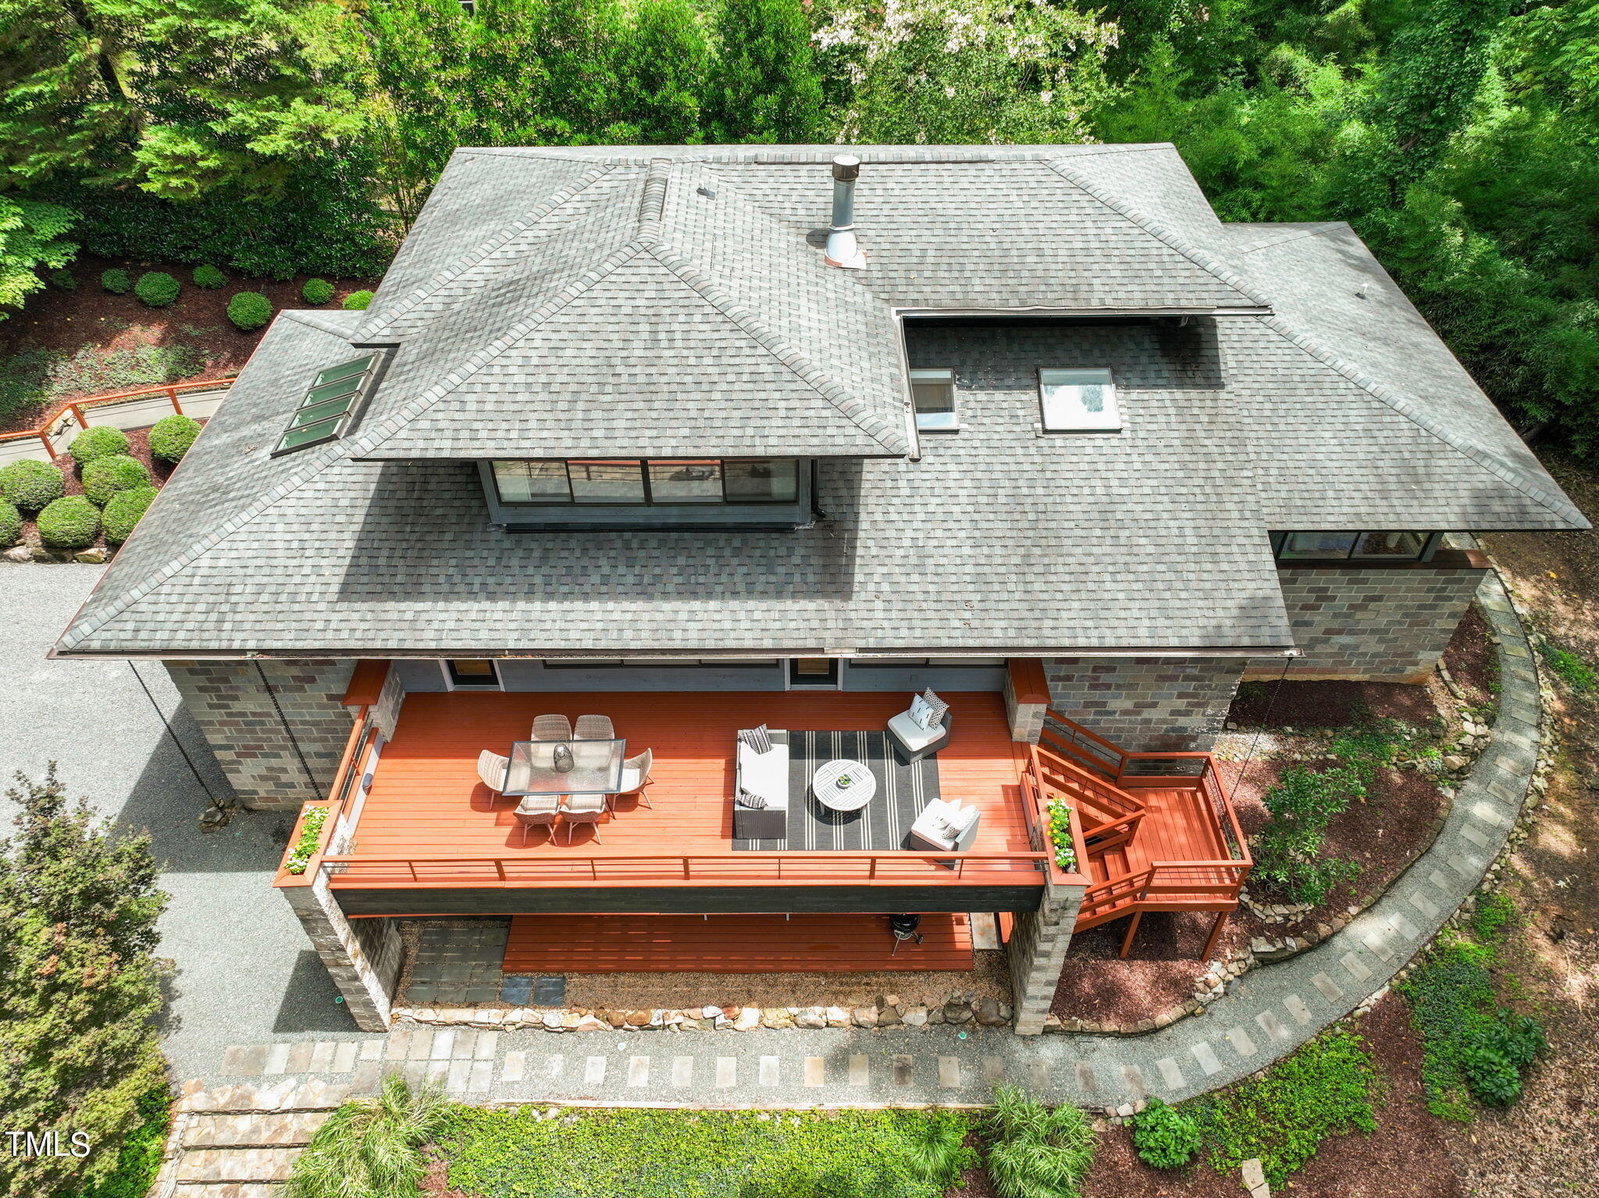
115 A Meadowbrook is a North Carolina Modernist architectural beauty designed by Harry Leroy Munson III, known for creating homes to his liking and then finding buyers who appreciated his work. Perfectly situated on 0.81 acres, this home is expertly positioned to capture natural light from a multitude of windows, seamlessly connecting the indoor and outdoor spaces with quintessential harmony. Features such as the basement bedroom provide opportunities for an in-law suite or private guest quarters. An attractive workshop could be converted to host hobbies and passions. Additional amenities include a basketball court, a large cleared backyard, expansive patios, and multiple decks offering countless options for the discerning buyer. Outdoor enthusiasts will appreciate the proximity to the Bolin Creek Trail and the easy access to the delightful Caffe Driade and the surprise Hawk captured in a photo.
/u.realgeeks.media/theresalunthomes/Logo-1_1-min.png)
Additional Information
- Style
- Contemporary, Modernist
- Foundation
- Slab
- Interior Features
- Bookcases, Ceiling Fans, Entrance Foyer, High Ceilings, In-Law Arrangement, Storage, Track Lighting, Vaulted/Cathedral Ceilings, Walk-In Closet(s), Separate Shower, Bathtub/Shower Combination, Bathtub Only, Quartz/Quartzite Counters, Smooth Ceilings
- Exterior Features
- Balcony, Basketball Court, Garden, Rain Gutters, Storage
- Elementary School
- CH/Carrboro - Estes Hills
- Middle School
- CH/Carrboro - Guy Phillips
- High School
- CH/Carrboro - East Chapel Hill
- Utilities
- Cable Available, Electricity Available, Natural Gas Available, Water Available
- Garage Spaces
- 2
- Water
- Public
- Basement
- Daylight, Exterior Entry, Finished, Interior Entry, Partial, Storage Space, Walkout, Heated
- Flooring
- Carpet, Hardwood, Tile
- Roof
- Shingle
- Heating
- Central, Forced Air, Natural Gas
- Vegetation
- Cleared, Partially Wooded, Wooded
Mortgage Calculator
Listings provided courtesy of Triangle MLS, Inc. of NC, Internet Data Exchange Database. Information deemed reliable but not guaranteed. © 2026 Triangle MLS, Inc. of North Carolina. Data last updated .