Share this with your friends


(919) 473-6341
Real Estate Company
71012 Russell, Chapel Hill, NC 27517
- $1,148,600
- 4
- BD
- 5
- BA
- 4,423
- SqFt








Seller Representative Dwell Real Estate
Buyer Representative
- Sold Price
- $1,148,600
- List Price
- $1,150,000
- Closing Date
- Jul 31, 2025
- Status
- CLOSED
- MLS#
- 10099338
- Bedrooms
- 4
- Bathrooms
- 5
- Full-baths
- 4
- Half-baths
- 1
- Living Area
- 4,423
- Lot Size
- 19,166
- Subdivision
- Governors Club
- Neighborhood
- Wilkinson Park
- Year Built
- 2008
- Acres
- 0.44
Property Description
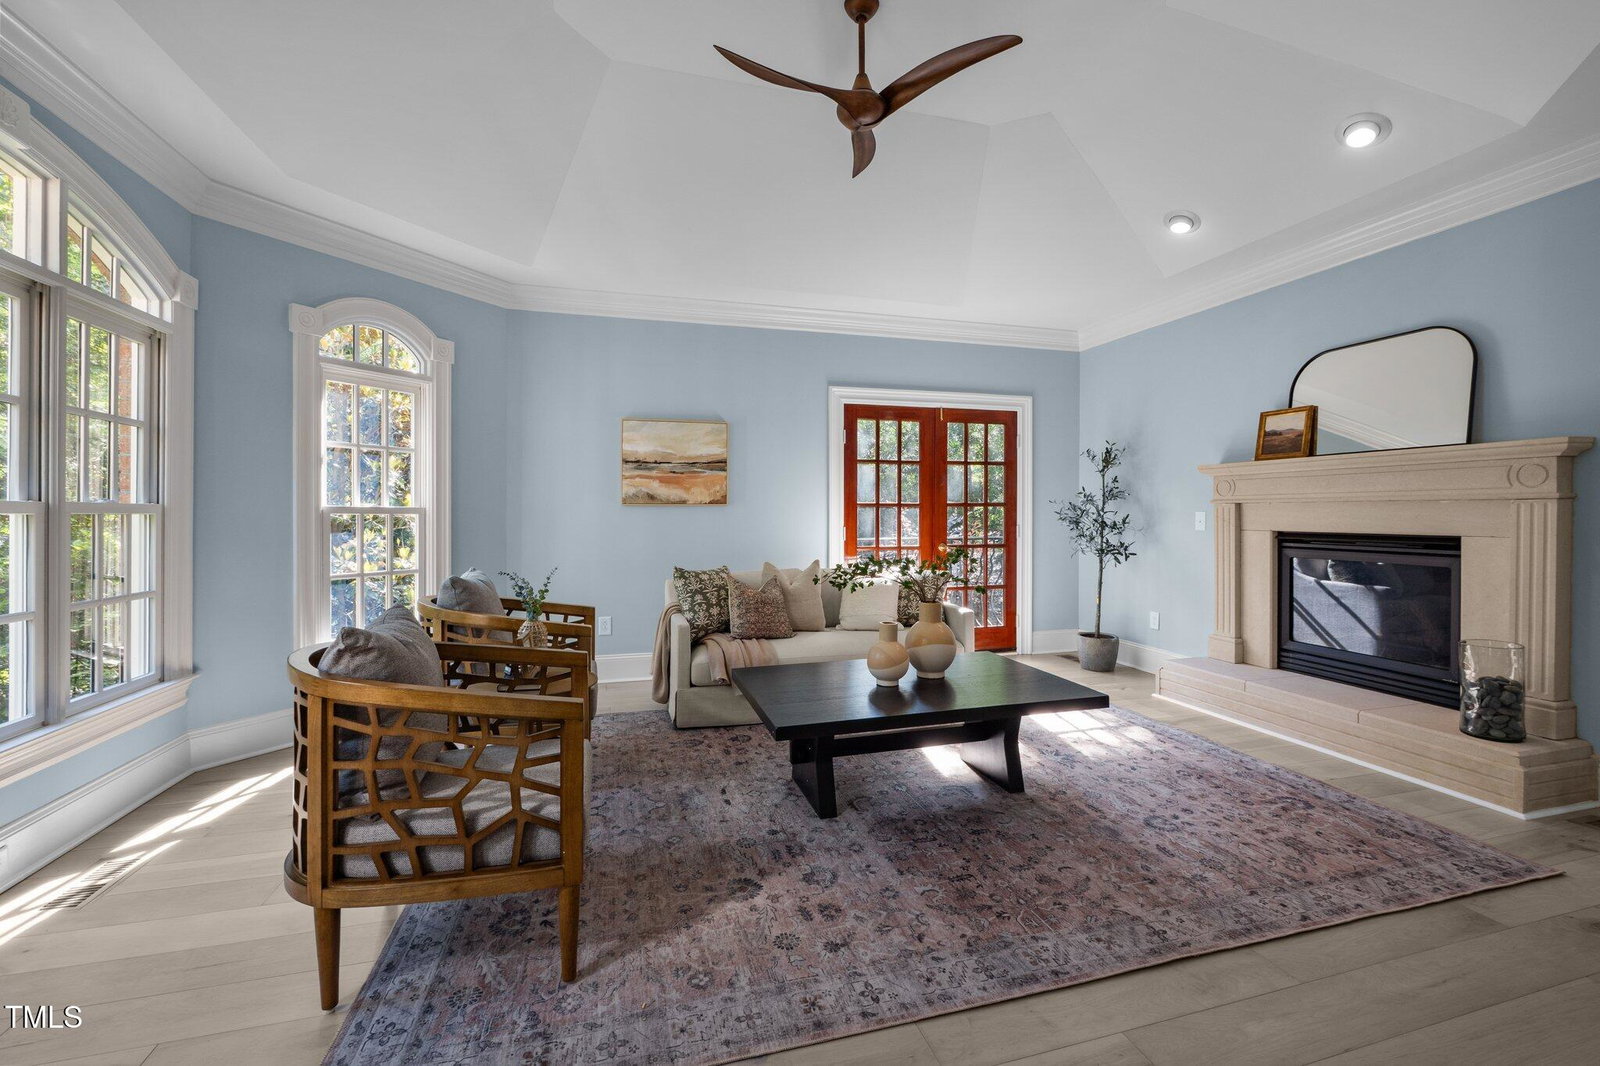
Tucked away on a quiet cul-de-sac on the central southern edge of Governors Club you'll find this beautifully crafted home. With an expansive 4400+ sq ft under foot, EVERY bedroom has its own spectacular ensuite and walk-in closet. The primary suite is located on the main floor where you can experience the soaking tub on a starry night or a generously sized walk-in shower, his and hers walk-in closets and plenty of vanity space to spread out. In the main living area, you'll enjoy abundant natural light overlooking a private, wooded backyard. The seller worked with Cederberg Kitchen & Renovations in 2022 to complete an extensive, quarter million-dollar renovation of the main floor. It's an entertainer's delight with an open floor plan, a chef's kitchen featuring a massive island housing dual-sided storage and Cambria Quartz ''Weybourne'' waterfall 'legs,' efficiently designed storage throughout with under cabinet lighting, hidden outlets, Bosch appliances including an induction cooktop under a pot filler, built-in microwave, and wall oven. The Scullery features additional Dura Supreme cabinetry, 2nd stainless-steel sink, and a wine/beverage cooler with a beautiful backsplash. Enjoy the Juliet balcony in the LR and take in the outdoors or follow the circular hallway back where it opens up to the FR, DR, and eat-in kitchen. At the end of the day, step out to the expansive granite patio for an alfresco meal or enjoy an evening by the firepit. A beautiful home you don't want to miss!

Additional Information
- Hoa Fee Includes
- Maintenance Grounds
- Style
- Transitional
- Foundation
- Combination
- Interior Features
- Vaulted/Cathedral Ceilings, Ceiling Fans, Chandelier, Central Vacuum, Double Vanity, Entrance Foyer, Eat-In Kitchen, High Ceilings, Dual Primary Closets, Kitchen Island, Open Floor Plan, Pantry, Primary Downstairs, Recessed Lighting, Smart Thermostat, Soaking Tub, Storage, Stone Counters, Vaulted/Cathedral Ceilings, Bar-Wet, Walk-In Closet(s), Separate Shower, Walk-In Shower, Water Closets, Quartz/Quartzite Counters, Smooth Ceilings
- Exterior Features
- Lighting, Private Entrance, Private Yard, Rain Gutters
- Elementary School
- Chatham - N Chatham
- Middle School
- Chatham - Margaret B Pollard
- High School
- Chatham - Seaforth
- Utilities
- Cable Available, Electricity Available, Natural Gas Available, Sewer Connected, Water Available
- Garage Spaces
- 3
- Water
- Public
- Basement
- Crawl Space
- Flooring
- Tile, Hardwood, Slate/Marble, Other, Stone
- Roof
- Shingle
- Heating
- Fireplace, Heat Pump
- Vegetation
- Grassed, Natural State, Partially Wooded
How much is your home worth?
...get instant property value now!
Mortgage Calculator
Listings provided courtesy of Triangle MLS, Inc. of NC, Internet Data Exchange Database. Information deemed reliable but not guaranteed. © 2026 Triangle MLS, Inc. of North Carolina. Data last updated .