256 Kensington Dr, Spring Lake, NC 28390
- $374,900
- 4
- BD
- 3
- BA
- 2,527
- SqFt





Seller Representative AC REALTY
- List Price
- $374,900
- Price Change
- ▼ $10,000 1784593651
- Status
- ACTIVE
- MLS#
- LP761489
- Bedrooms
- 4
- Bathrooms
- 3
- Full-baths
- 2
- Half-baths
- 1
- Living Area
- 2,527
- Lot Size
- 7,405
- Subdivision
- Anderson Creek Crossing
- Year Built
- 2022
- Acres
- 0.17
Property Description
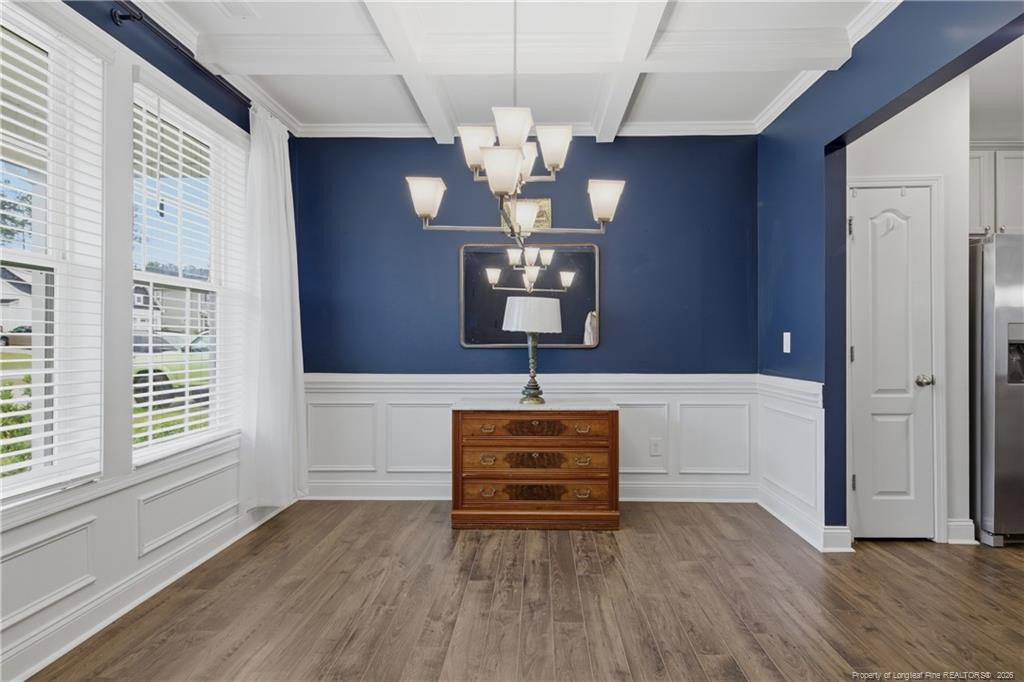
5.99% buy down on all government loans when using preferred lender, Carolina Home Mortgage! All closing costs to be paid by seller at closing! Welcome to 256 Kensington, a bright and airy beauty in the sought-after gated community of Anderson Creek Crossing. From the charming curb appeal to the wide front porch, this home feels inviting before you even step inside.Enter into an elegant dining room with a stunning coffered ceiling, flowing seamlessly into the expansive gourmet kitchen. Enjoy countertops for days, a massive island, and a sit-up bar that’s perfect for entertaining or casual meals. The kitchen opens to a dramatic two-story family room, featuring floor-to-ceiling built-ins that create a stylish focal point and plenty of storage. The main-floor primary suite is a true retreat, with a spa-like bath offering a separate shower and soaking tub. The large walk-in closet includes a smart pass-through directly to the laundry room—everyday living made easier. Upstairs, you’ll find three generous bedrooms (two with walk-in closets) and a spacious loft, ideal for a second living area, playroom, or home office. Step outside to a fully fenced backyard designed for relaxing and entertaining. Enjoy a screened-in porch for bug-free evenings and a sunny patio perfect for grilling or lounging. Bright, open, and thoughtfully designed, 256 Kensington is ready for its next owner to move in and love it. POA dues include high speed internet, 24/7 gated security, recycling and access to the pool, gym, fishing, basketball court and playground.
/u.realgeeks.media/theresalunthomes/Logo-1_1-min.png)
Additional Information
- Interior Features
- Double Vanity, Entrance Foyer, Kitchen Island, Walk-In Closet(s), Separate Shower
- Exterior Features
- Playground
- Garage Spaces
- 2
- Flooring
- Hardwood, Laminate, Tile, Vinyl
- Heating
- Forced Air
Mortgage Calculator
Listings provided courtesy of Triangle MLS, Inc. of NC, Internet Data Exchange Database. Information deemed reliable but not guaranteed. © 2026 Triangle MLS, Inc. of North Carolina. Data last updated .