14 Spring Water Ct, Spring Lake, NC 28390
- $474,900
- 4
- BD
- 3
- BA
- 2,909
- SqFt




Seller Representative AC REALTY
- List Price
- $474,900
- Price Change
- ▼ $15,000 1784517914
- Status
- ACTIVE
- MLS#
- LP759793
- Bedrooms
- 4
- Bathrooms
- 3
- Full-baths
- 2
- Half-baths
- 1
- Living Area
- 2,909
- Lot Size
- 13,068
- Subdivision
- Anderson Creek Club
- Year Built
- 2010
- Acres
- 0.30
Property Description
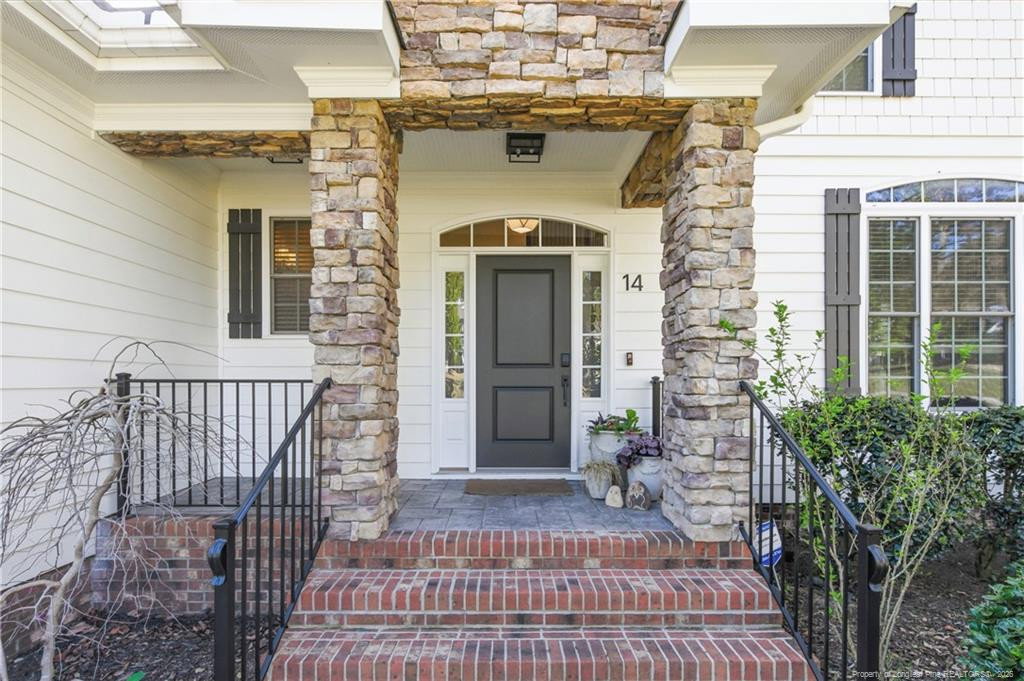
Welcome to this stunning 4-bedroom, 2.5-bath Craftsman-style home situated on a massive corner lot in the prestigious gated community of Anderson Creek Club. From the moment you step inside, you’ll be captivated by the soaring two-story family room filled with natural light and anchored by a custom stone fireplace, creating a warm and inviting focal point. The oversized primary suite on the main level offers a true retreat, complete with a spacious walk-in closet and a spa-like bathroom featuring a jetted soaking tub, separate tiled shower, and dual vanities. Upstairs, you’ll find three generously sized bedrooms, a full bath, and an enormous bonus room designed for entertaining, perfect for movie nights with its built-in wet bar.The main level also features a formal dining room conveniently located off the beautifully renovated kitchen. The kitchen shines with quartz countertops, eye-catching white honeycomb flooring, tile backsplash, stainless steel appliances including a gas stove, ideal for both everyday living and hosting.Step outside to an oversized screened porch, perfect for morning coffee or relaxing afternoons, which leads to a brand-new deck overlooking a truly exceptional backyard. This private, fully fenced outdoor space feels like a secret garden, showcasing mature limelight hydrangeas, Japanese maple, hostas, roses, lilac, daylilies, and more. A five-time “Yard of the Month” winner, the property also includes raised garden beds for the gardening enthusiast.Additional features include minimal carpet (only in upstairs guest rooms and stairs), thoughtful updates throughout, and abundant space both inside and out. This home also features an oversized two car garage with high ceilings for additional storage opportunities and a laundry room equipped with a sink!
/u.realgeeks.media/theresalunthomes/Logo-1_1-min.png)
Additional Information
- Interior Features
- Bar-Wet, Walk-In Closet(s), Whirlpool Tub
- Exterior Features
- Playground, Tennis Court(s)
- Utilities
- Propane
- Garage Spaces
- 2
- Flooring
- Tile
- Heating
- Heat Pump
Mortgage Calculator
Listings provided courtesy of Triangle MLS, Inc. of NC, Internet Data Exchange Database. Information deemed reliable but not guaranteed. © 2026 Triangle MLS, Inc. of North Carolina. Data last updated .