8133 Baronleigh Ln Unit 499, Wake Forest, NC 27587
- $1,102,765
- 6
- BD
- 7
- BA
- 5,421
- SqFt



Seller Representative Ashton Woods Homes
Buyer Representative
- Sold Price
- $1,102,765
- List Price
- $1,067,990
- Closing Date
- May 30, 2024
- Status
- CLOSED
- MLS#
- 2539374
- Bedrooms
- 6
- Bathrooms
- 7
- Full-baths
- 6
- Half-baths
- 1
- Living Area
- 5,421
- Lot Size
- 15,507
- Subdivision
- Hasentree
- Year Built
- 2023
- Acres
- 0.36
Property Description
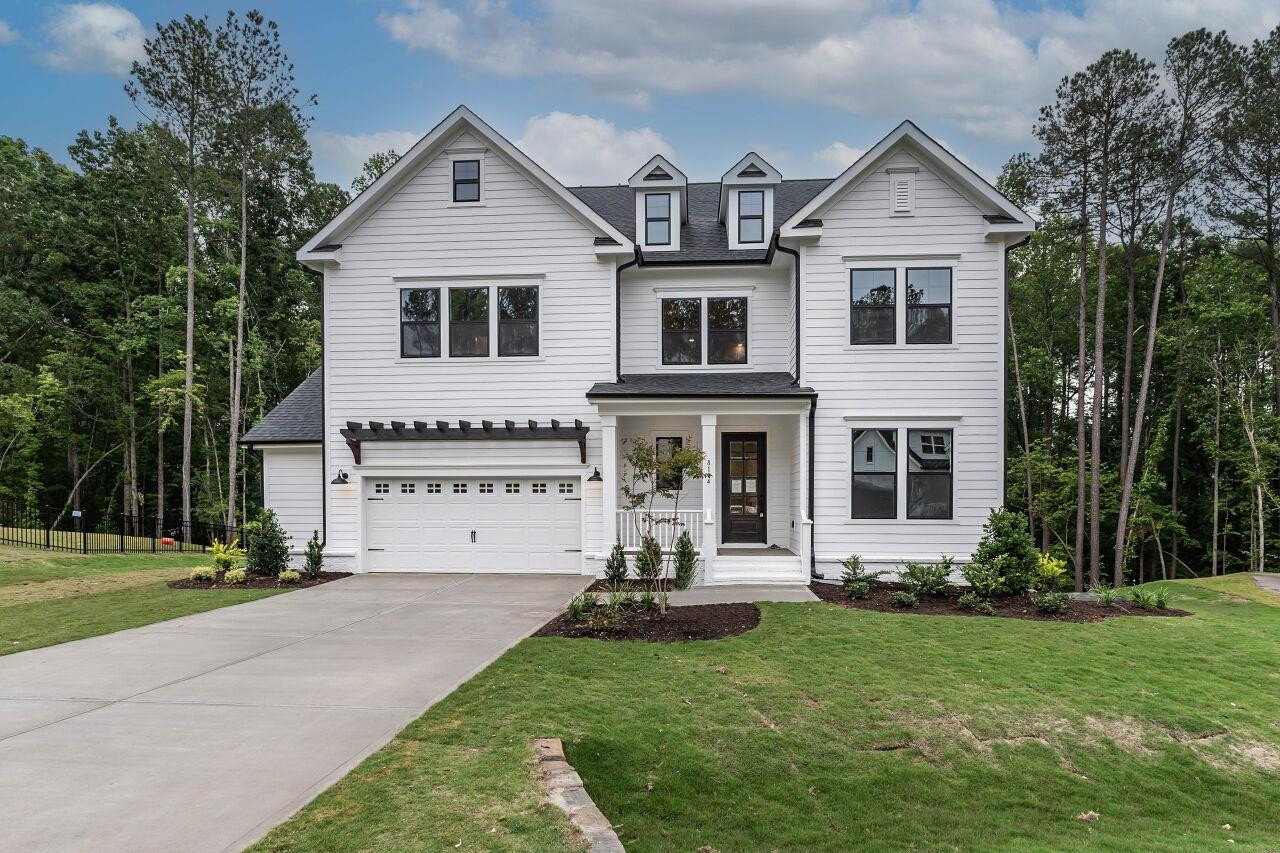
**Limited opportunities remain** in our Hasentree community with unbeatable amenities – private 18-hole golf course, pools, tennis courts, spa, fitness center, restaurant & bar, trails, and more! Situated on a sprawling .36-acre, basement homesite, the captivating Bentley floorplan is not one to miss! Inside, discover delightful design features, including an inviting study, formal dining room, & an alluring open staircase that demands admiration. The gourmet kitchen, with its expansive island and three windows framing the picturesque backyard, beckons for culinary adventures. Grand French doors seamlessly meld indoor and outdoor realms, while the covered deck stands as a personal oasis. Ascend upstairs to the primary suite, where a private sitting room, a lavish freestanding tub, a spacious walk-in shower, and a roomy his/hers walk-in closet with a nifty walkthrough to the laundry room await. Continue upstairs and find an adaptable media room/bedroom, private bathrooms for each bedroom, & charming arched windows throughout this home. This home features a finished basement. Home built by 2023 Builder of the Year!
/u.realgeeks.media/theresalunthomes/Logo-1_1-min.png)
Additional Information
- Hoa Fee Includes
- Road Maintenance
- Style
- Craftsman
- Foundation
- Block
- Interior Features
- Ceiling Fans, Double Vanity, Entrance Foyer, High Ceilings, High Speed Internet, Pantry, Smart Light(s), Soaking Tub, Tile Counters, Tray Ceiling(s), Walk-In Closet(s), Dining Combo, Dining Combo, Dining Room, Butler Pantry, Shower Only, Separate Shower, Bathtub/Shower Combination, Walk-In Shower, Water Closets, Bathtub Only, Quartz/Quartzite Counters, Garage Apartment, Smooth Ceilings
- Exterior Features
- Rain Gutters, Smart Camera(s)/Recording, Tennis Court(s)
- Elementary School
- Wake - N Forest Pines
- Middle School
- Wake - Wakefield
- High School
- Wake - Wakefield
- New Construction
- Yes
- Garage Spaces
- 3
- Water
- Public
- Flooring
- Carpet, Vinyl, Tile, Vinyl
- Heating
- Forced Air, Natural Gas
- Unit
- 499
Mortgage Calculator
Listings provided courtesy of Triangle MLS, Inc. of NC, Internet Data Exchange Database. Information deemed reliable but not guaranteed. © 2026 Triangle MLS, Inc. of North Carolina. Data last updated .