1709 Main Divide Dr, Wake Forest, NC 27587
- $445,000
- 3
- BD
- 3
- BA
- 1,924
- SqFt





Seller Representative Keller Williams Realty Cary
Buyer Representative
- Sold Price
- $445,000
- List Price
- $449,000
- Closing Date
- Nov 30, 2023
- Status
- CLOSED
- MLS#
- 2538214
- Bedrooms
- 3
- Bathrooms
- 3
- Full-baths
- 2
- Half-baths
- 1
- Living Area
- 1,924
- Lot Size
- 4,356
- Subdivision
- Bowling Green
- Year Built
- 2019
- Acres
- 0.10
Property Description
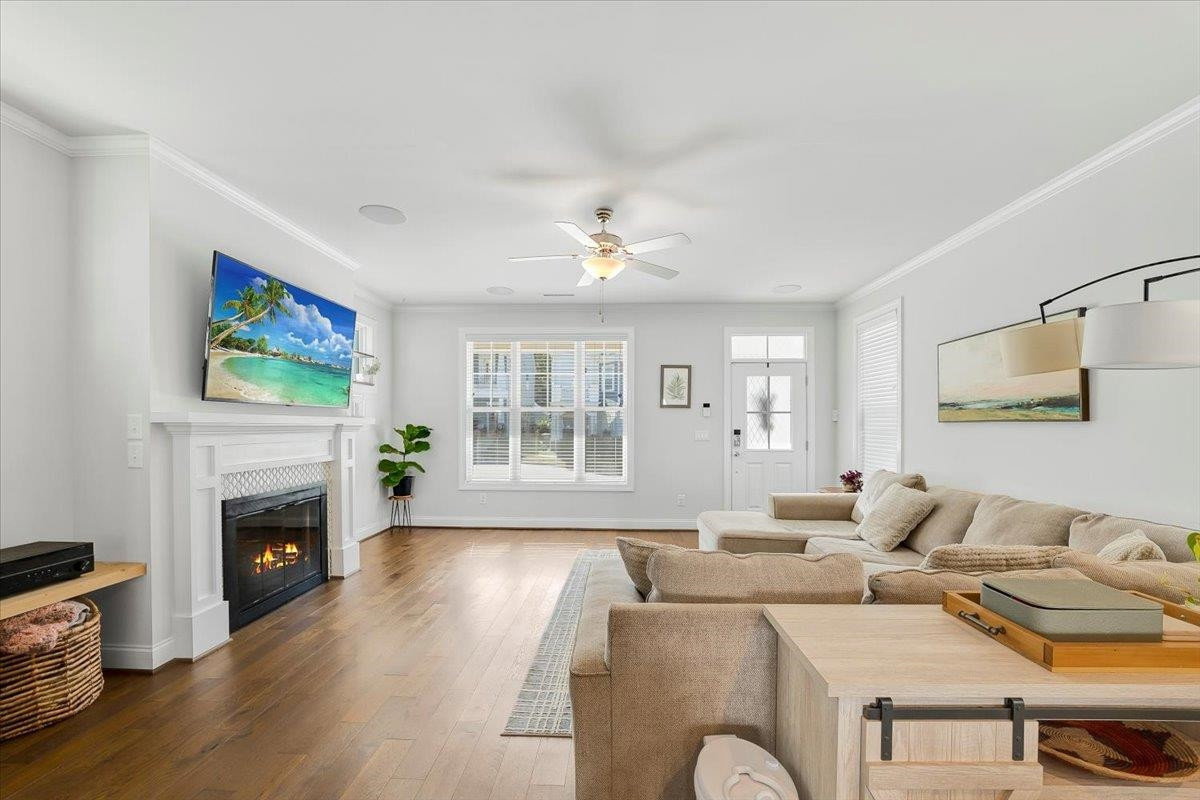
No shortage of charm in this Charleston home, winner of a silver medal in the 2019 Triangle Parade of Homes! Clad with beautiful engineered hardwood floors, the open floor plan design allows the kitchen, dining, and living rooms to work together cohesively for entertaining. Enjoy the already installed surround sound system in living room for a movie night! For some privacy, the primary and guest bedrooms are on the second floor, conveniently located near the laundry room. Primary bedroom has TWO closets and a vaulted ceiling. Walk up to the third floor to a dual purpose attic - storage, or take advantage of already framed and plumbed bedroom, closet, and bathroom to add extra square footage to your home! The stunning covered back porch with vaulted ceiling is the perfect space for outdoor entertainment. The covered breezeway takes you past the low maintenance back yard to the 2 car garage, finished and completed with an A/C unit. Walking distance to neighborhood park and pool.
/u.realgeeks.media/theresalunthomes/Logo-1_1-min.png)
Additional Information
- Style
- Charleston
- Foundation
- Slab
- Interior Features
- Ceiling Fans, Eat-In Kitchen, Granite Counters, High Ceilings, Pantry, Vaulted/Cathedral Ceilings, Walk-In Closet(s), Walk-In Shower, Bathtub Only, Smooth Ceilings
- Exterior Features
- Fenced Yard
- Elementary School
- Wake - Jones Dairy
- Middle School
- Wake - Heritage
- High School
- Wake - Wake Forest
- Garage Spaces
- 2
- Water
- Public
- Flooring
- Carpet, Hardwood, Tile
- Heating
- Electric, Forced Air, Heat Pump, Natural Gas
Mortgage Calculator
Listings provided courtesy of Triangle MLS, Inc. of NC, Internet Data Exchange Database. Information deemed reliable but not guaranteed. © 2026 Triangle MLS, Inc. of North Carolina. Data last updated .