1212 Touchstone Way, Wake Forest, NC 27587
- $875,000
- 4
- BD
- 4
- BA
- 3,413
- SqFt





Seller Representative Southern Lux Living
Buyer Representative
- Sold Price
- $875,000
- List Price
- $874,900
- Closing Date
- Feb 02, 2024
- Status
- CLOSED
- MLS#
- 2537993
- Bedrooms
- 4
- Bathrooms
- 4
- Full-baths
- 3
- Half-baths
- 1
- Living Area
- 3,413
- Lot Size
- 10,018
- Subdivision
- Lakestone
- Year Built
- 2020
- Acres
- 0.23
Property Description
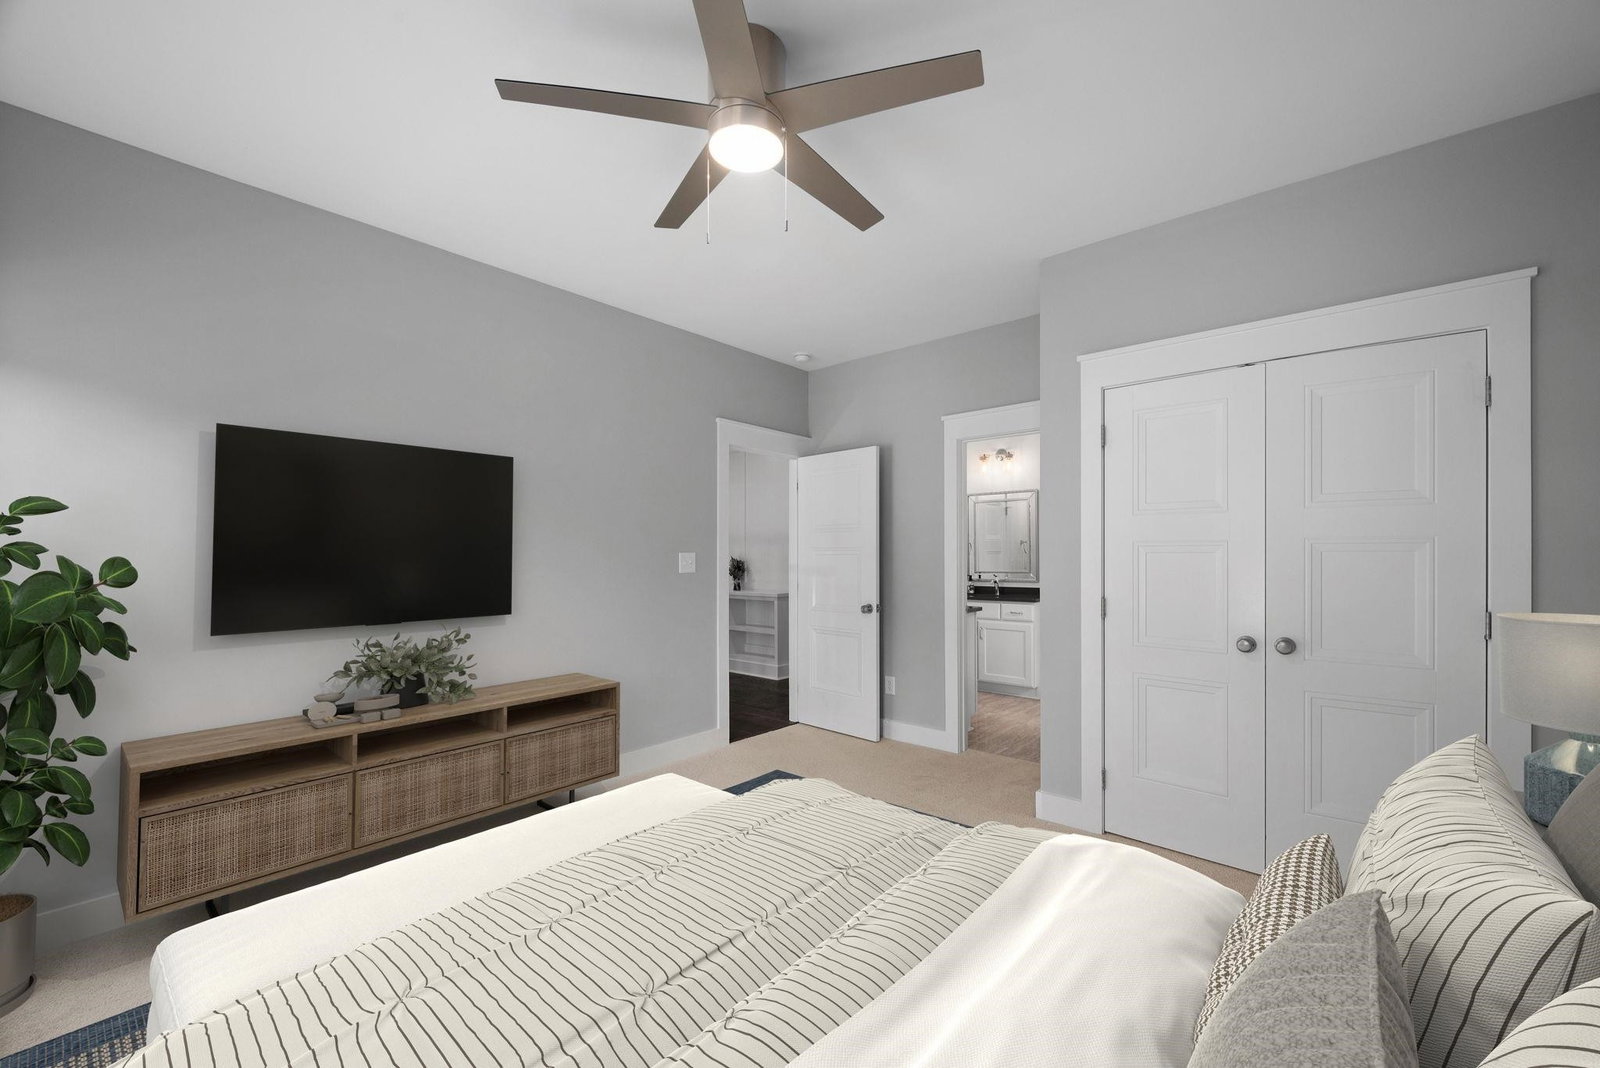
Quality Meets Convenience In This Beautiful Lakestone Custom Home Constructed By Buildmaster. Gorgeous Views Capture Your Attention As You Enter the Home & See through the Double Slider & Spacious Covered Screened Porch. Warm Engineered Wood Floors Flow Through the Main Living Areas. Open Kitchen Design Provides Top Notch Range w/Additional Wall Oven, SubZero-like Refrigerator, Fantastic Pantry Space & Butler Pantry & Overlooks the Main Living Area w/Gorgeous Fireplace. Designer Tile Floors Provide Charm to the Laundry & Mud Room. All Bedrooms are Large with Excellent Closet Space & Direct Bathroom Access. Bonus Offers Numerous Options for Recreation & Enjoyment. Room to Grow on 3rd Floor. Walk to Wake Forest Reservoir for Outdoor Fun. Close to Everything Wake Forest Has to Offer.
/u.realgeeks.media/theresalunthomes/Logo-1_1-min.png)
Additional Information
- Style
- Craftsman
- Interior Features
- Bookcases, Ceiling Fans, Coffered Ceiling(s), Double Vanity, Entrance Foyer, High Ceilings, High Speed Internet, Pantry, Primary Downstairs, Storage, Walk-In Closet(s), Butler Pantry, Separate Shower, Bathtub/Shower Combination, Walk-In Shower, Water Closets, Quartz/Quartzite Counters, Garage Apartment, Smooth Ceilings
- Accessibility Features
- Accessible Washer/Dryer
- Exterior Features
- Rain Gutters, Fenced Yard
- Elementary School
- Wake - Richland Creek
- Middle School
- Wake - Wake Forest
- High School
- Wake - Wake Forest
- Utilities
- Cable Available
- Garage Spaces
- 3
- Water
- Public
- Basement
- Crawl Space
- Flooring
- Carpet, Hardwood, Tile
- Heating
- Forced Air, Natural Gas, Zoned
Mortgage Calculator
Listings provided courtesy of Triangle MLS, Inc. of NC, Internet Data Exchange Database. Information deemed reliable but not guaranteed. © 2026 Triangle MLS, Inc. of North Carolina. Data last updated .