83 Tayside St, Clayton, NC 27520
- $590,000
- 3
- BD
- 4
- BA
- 2,822
- SqFt







Seller Representative Fathom Realty NC, LLC
Buyer Representative
- Sold Price
- $590,000
- List Price
- $599,000
- Closing Date
- May 10, 2024
- Status
- CLOSED
- MLS#
- 2537003
- Bedrooms
- 3
- Bathrooms
- 4
- Full-baths
- 3
- Half-baths
- 1
- Living Area
- 2,822
- Lot Size
- 21,344
- Subdivision
- Broadmoor
- Year Built
- 2005
- Acres
- 0.49
Property Description
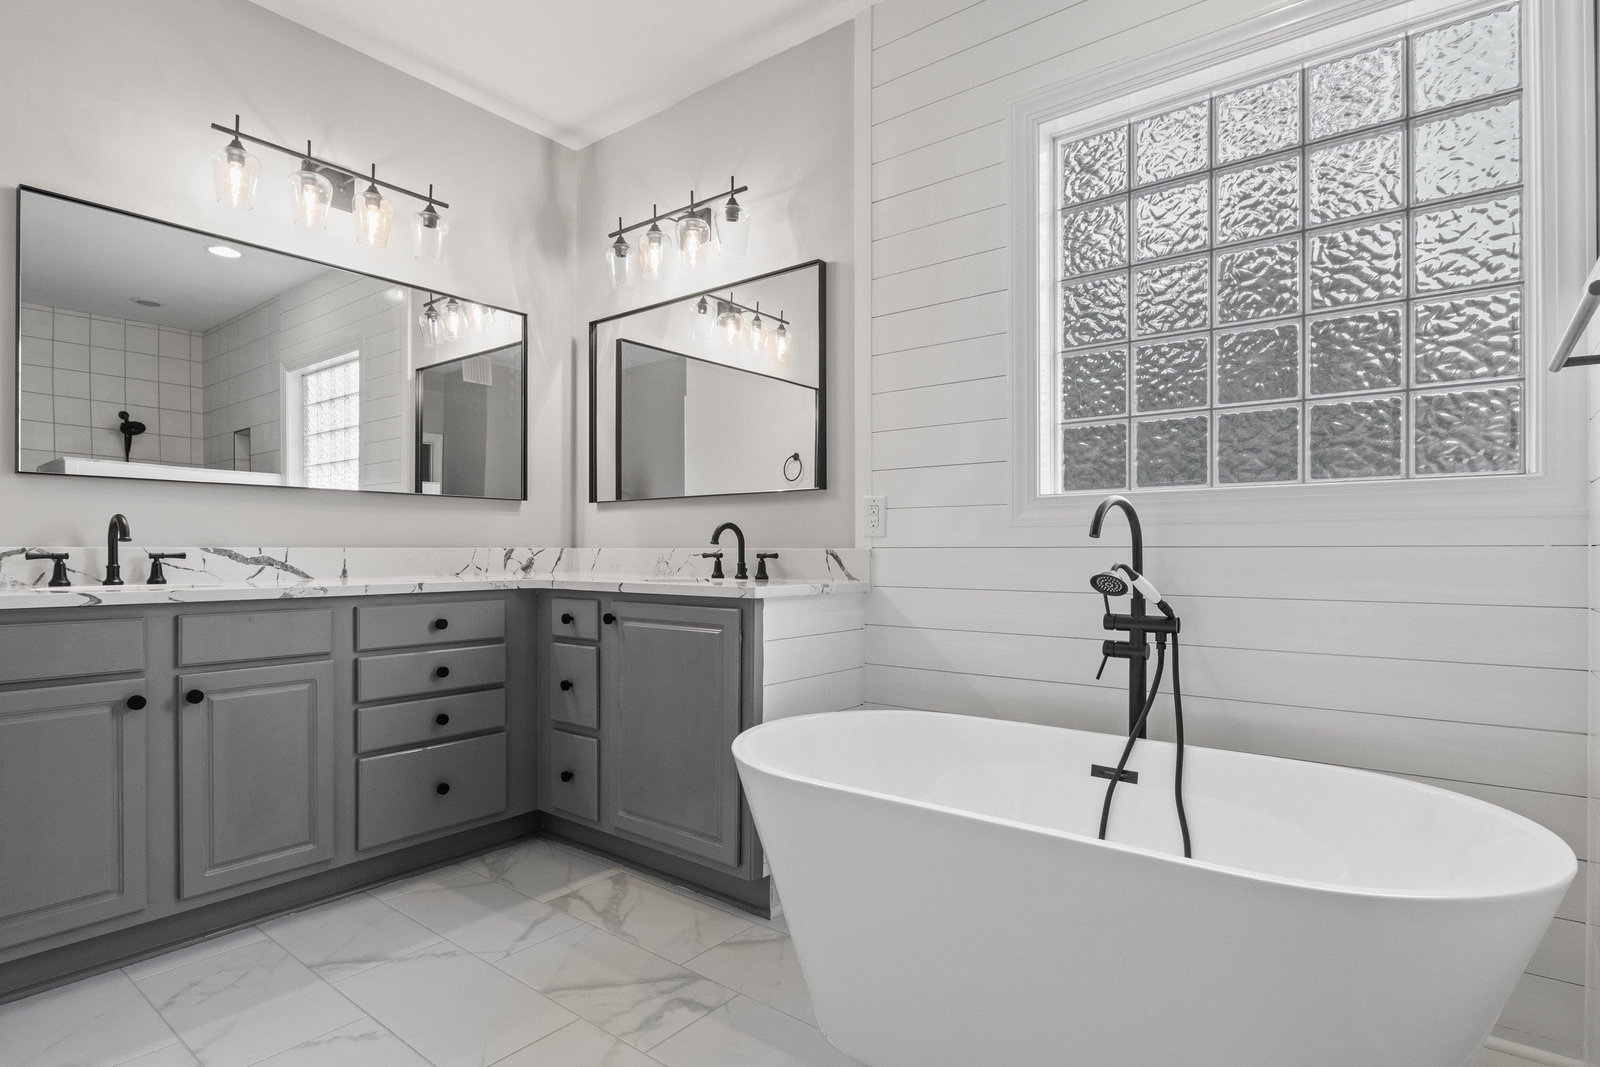
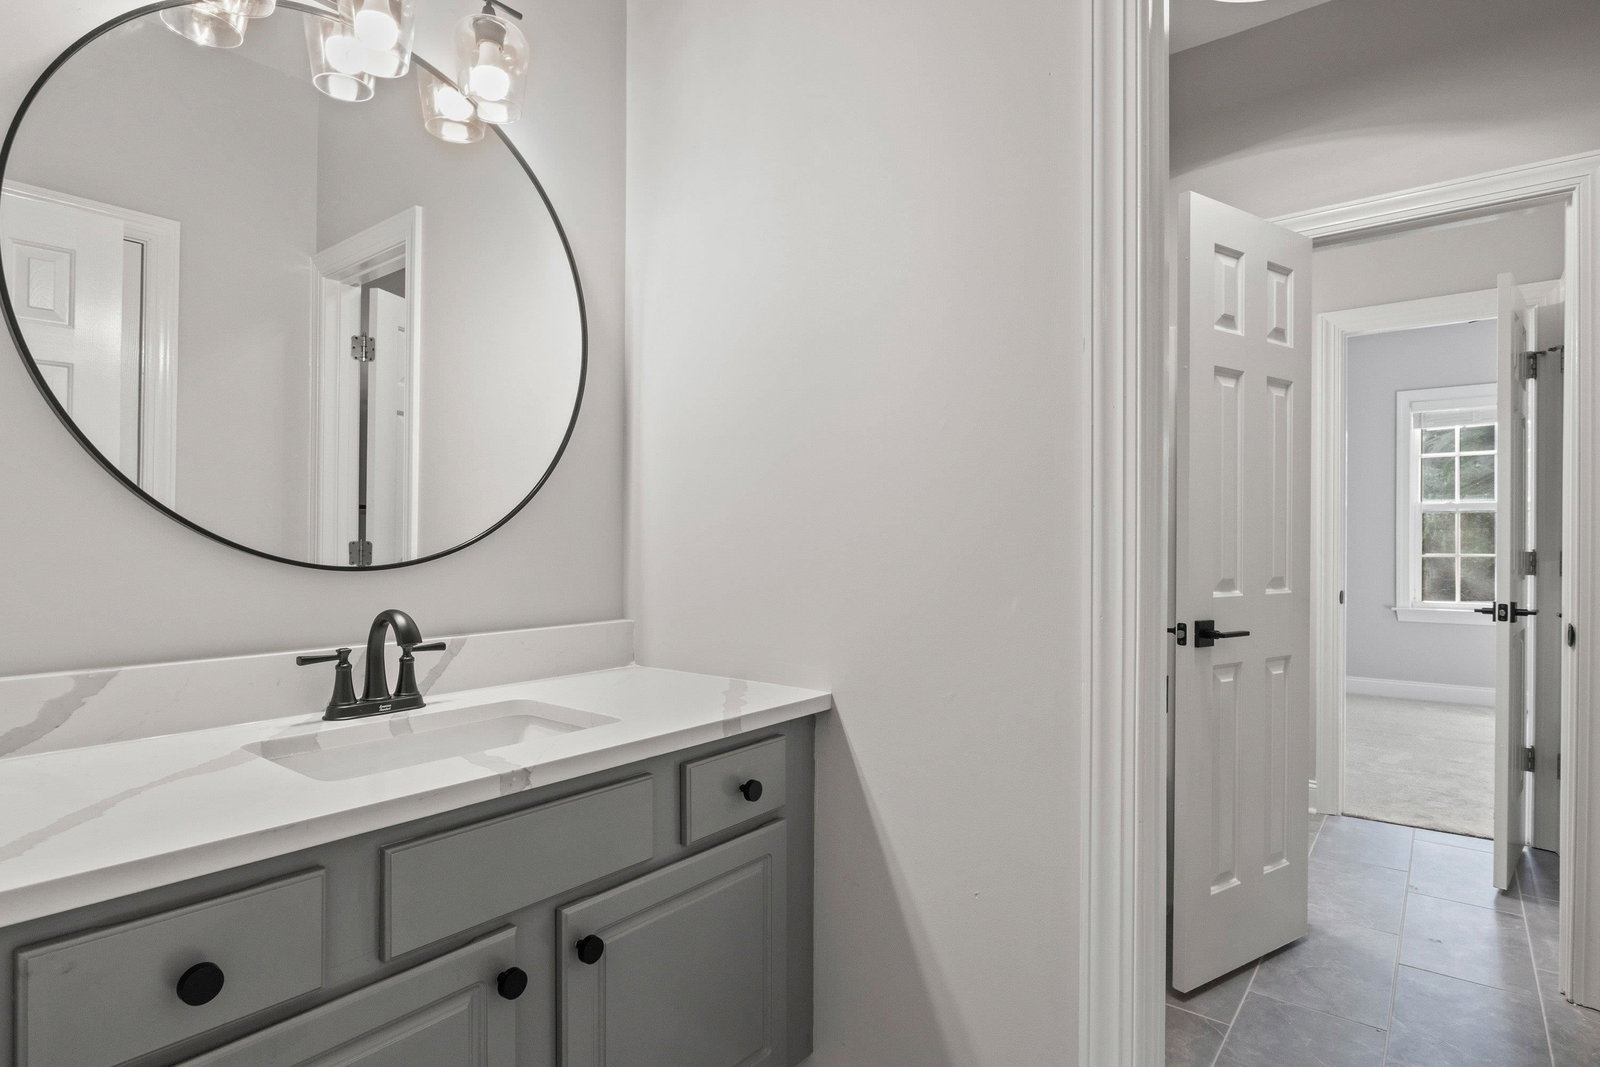
Beautiful renovated house with the option to finish an additional 896 Square feet on the second floor. Main floor features a large dining room perfect for family dinners. Venture in the remodeled white kitchen opening up on the family room. You 'll love sitting in the family room with coffered ceiling & a cozy fireplace . First floor office with high ceiling and sliding barn doors for privacy. The spacious owner's suite boasts a soaring cathedral ceiling, a seating area, a walk in closet and a spa-like ensuite bathroom. Two other bedrooms with a shared, remodeled bathroom & separate vanities are located on the main floor. Great gathering/bonus room on second floor with full renovated bathroom. Enjoy the Fall afternoon sitting in the screen porch overlooking a wooded area. Freshly painted interior, new carpet. Side entry two car garage.
/u.realgeeks.media/theresalunthomes/Logo-1_1-min.png)
Additional Information
- Style
- Traditional
- Interior Features
- Ceiling Fans, Coffered Ceiling(s), Eat-In Kitchen, High Ceilings, Primary Downstairs, Soaking Tub, Vaulted/Cathedral Ceilings, Walk-In Closet(s), Bathtub/Shower Combination, Walk-In Shower, Quartz/Quartzite Counters, Smooth Ceilings
- Exterior Features
- Rain Gutters
- Elementary School
- Johnston - Cleveland
- Middle School
- Johnston - Cleveland
- High School
- Johnston - Cleveland
- Garage Spaces
- 2
- Water
- Public
- Flooring
- Carpet, Hardwood, Tile
- Heating
- Electric, Forced Air, Heat Pump, Zoned
Mortgage Calculator
Listings provided courtesy of Triangle MLS, Inc. of NC, Internet Data Exchange Database. Information deemed reliable but not guaranteed. © 2026 Triangle MLS, Inc. of North Carolina. Data last updated .