404 Broadmoor Way, Clayton, NC 27520
- $655,000
- 5
- BD
- 4
- BA
- 4,246
- SqFt





Seller Representative HomeTowne Realty Clayton East
Buyer Representative
- Sold Price
- $655,000
- List Price
- $668,000
- Closing Date
- Nov 30, 2023
- Status
- CLOSED
- MLS#
- 2536544
- Bedrooms
- 5
- Bathrooms
- 4
- Full-baths
- 3
- Half-baths
- 1
- Living Area
- 4,246
- Lot Size
- 20,473
- Subdivision
- Broadmoor
- Year Built
- 2005
- Acres
- 0.47
Property Description
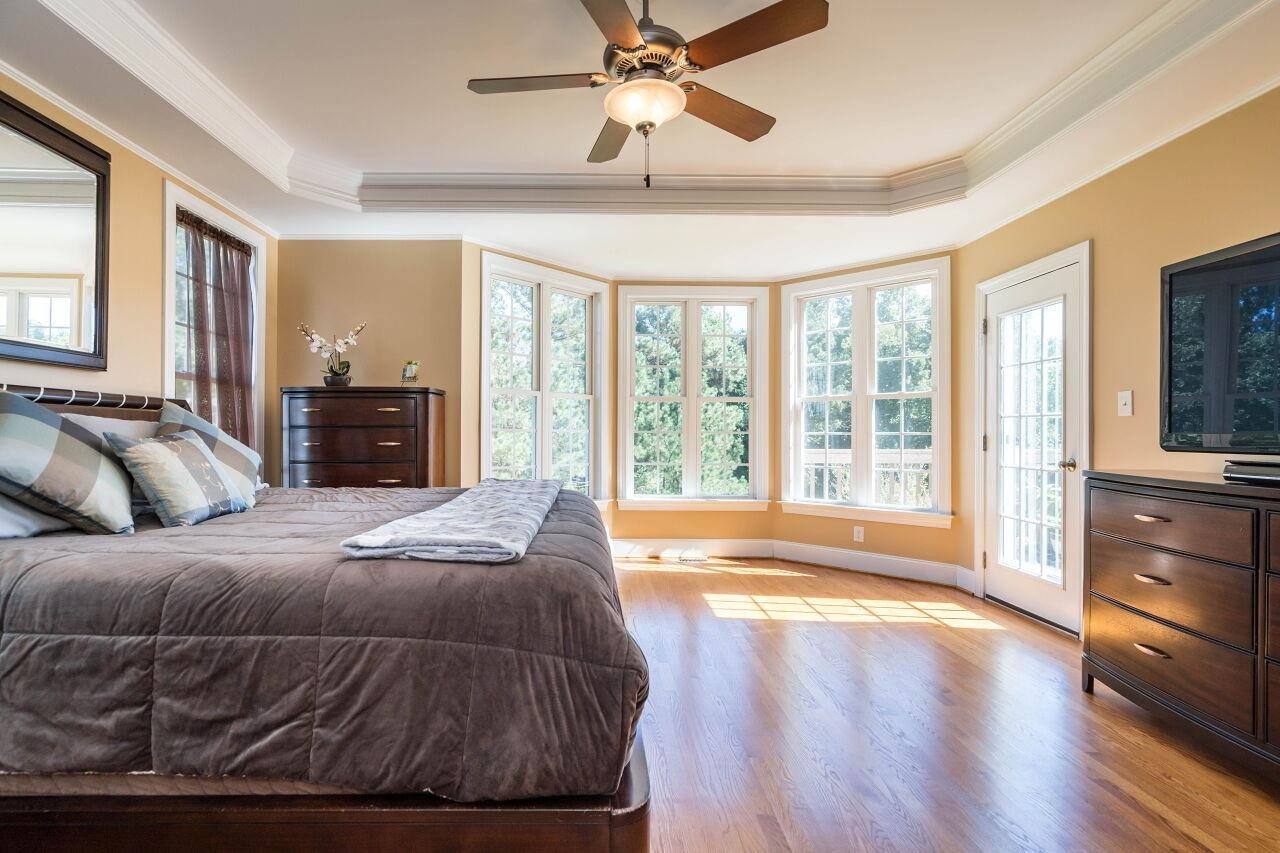
AMAZING & RARE Executive Ranch Home with Full Basement! This phenomenal, custom 5 BDR/3.5 BA Ranch with 4246sf has a Study & 3 BDRs on the main floor along with a Rec Room, Home Theater & 2 BDRs in the Basement! You'll fall in love with everything this exceptional home has to offer: Open Floorplan • Gorgeous detailing in the trimwork/ceilings • All hardwoods on Main • Central Vac • Welcoming Foyer • Formal Dining open to Foyer & Family • Vaulted Family Room with wall of windows • Both Study & Breakfast Nook have bay windows • Chef's Kitchen with loads of cabinetry, countertops & an eat-at-bar • Large Owner's Retreat on main with bay window has Spa Bath with jetted tub & fabulous closet • Secondary BDRs have walk-in closets with Jack & Jill Bath • Full Daylight Basement has huge Rec Area, Home Theater (system incl.), 2 BDRs (or Gym/Craft Room/Playroom...) & Bath • Enjoy outdoor living on your Deck & Patio with wooded view or relax with coffee in your front Zen Garden • Tons of Walk up Attic Storage & Parking galore • Roof is 2017, Main Floor HVAC 2019 • Owners may join community pool, tennis, clubhouse!
/u.realgeeks.media/theresalunthomes/Logo-1_1-min.png)
Additional Information
- Style
- Ranch, Transitional
- Interior Features
- Ceiling Fans, Central Vacuum, Entrance Foyer, Eat-In Kitchen, High Ceilings, Pantry, Primary Downstairs, Storage, Tray Ceiling(s), Vaulted/Cathedral Ceilings, Walk-In Closet(s), Whirlpool Tub, Shower Only, Separate Shower, Walk-In Shower, Water Closets, Smooth Ceilings
- Accessibility Features
- Accessible Washer/Dryer
- Exterior Features
- Rain Gutters
- Elementary School
- Johnston - Cleveland
- Middle School
- Johnston - Cleveland
- High School
- Johnston - Cleveland
- Utilities
- Cable Available
- Garage Spaces
- 2
- Water
- Public
- Basement
- Daylight, Exterior Entry, Finished, Full, Interior Entry
- Flooring
- Carpet, Hardwood, Tile
- Heating
- Electric, Forced Air, Heat Pump, Zoned
Mortgage Calculator
Listings provided courtesy of Triangle MLS, Inc. of NC, Internet Data Exchange Database. Information deemed reliable but not guaranteed. © 2026 Triangle MLS, Inc. of North Carolina. Data last updated .