8109 Fergus Ct, Wake Forest, NC 27587
- $1,150,000
- 5
- BD
- 5
- BA
- 4,692
- SqFt





Seller Representative Fathom Realty NC, LLC
Buyer Representative
- Sold Price
- $1,150,000
- List Price
- $1,000,000
- Closing Date
- Oct 27, 2023
- Status
- CLOSED
- MLS#
- 2536034
- Bedrooms
- 5
- Bathrooms
- 5
- Full-baths
- 4
- Half-baths
- 1
- Living Area
- 4,692
- Lot Size
- 27,007
- Subdivision
- Hasentree
- Year Built
- 2020
- Acres
- 0.62
Property Description
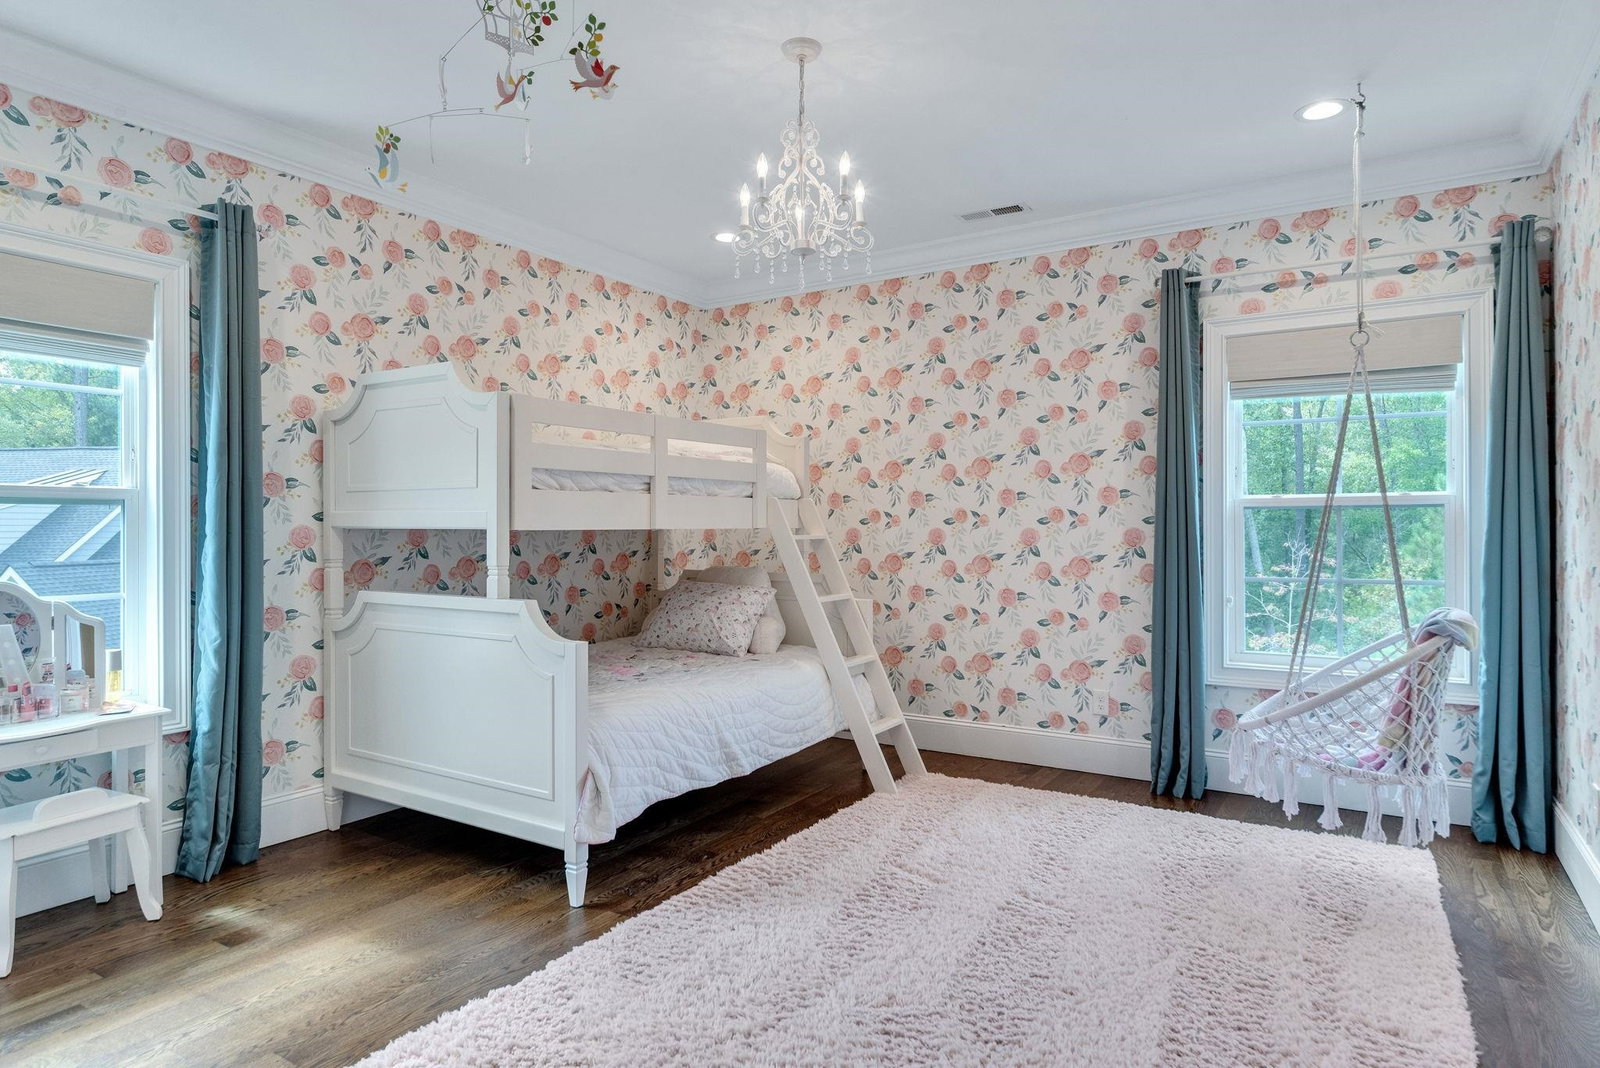
Custom designed home by Lauren Burns Interiors, both interiors & structure. Incredible high end home w/ over $650k in after construction upgrades and customization on a .62 acre lot on cul de sac. Gorgeous kitchen with marble countertops and back splash, built-in Thermador appliances, 6 burner gas stove, custom inset cabinetry w/ pullouts & drawers. Butler’s pantry w/ wine frig. Scullery w/ custom shelving & outlets. Designer office w/ built in wine station. 1st floor guest suite w/ full bath. Sophisticated master w/ 2 walk-in closets & all marble bathroom w/ 2” countertops. Spacious secondary bedrooms plus bonus rm. Screened porch w/ wood burning FP & phantom screens. Outdoor kitchen patio w/ XL fire pit. Backyard playhouse & fenced garden. Hasentree neighborhood includes restaurant, tennis, gym, 3 pools, playground, kids activity center with summer camps, fishing pond, 7 miles of walking trails, and lots of events. Golf available. Also included in HOA is pool, gym, tennis, playground, access to restaurants & loads of awesome events. Golf membership is separate. Club initiation fee due @ closing.
/u.realgeeks.media/theresalunthomes/Logo-1_1-min.png)
Additional Information
- Style
- Craftsman, Transitional
- Interior Features
- Bookcases, Coffered Ceiling(s), Double Vanity, Entrance Foyer, Granite Counters, High Ceilings, High Speed Internet, Pantry, Tile Counters, Tray Ceiling(s), Bar-Wet, Walk-In Closet(s), Butler Pantry, Separate Shower, Walk-In Shower, Water Closets, Smooth Ceilings
- Exterior Features
- Gas Grill, Rain Gutters, Tennis Court(s)
- Elementary School
- Wake - N Forest Pines
- Middle School
- Wake - Wakefield
- High School
- Wake - Wakefield
- Garage Spaces
- 3
- Water
- Public
- Basement
- Crawl Space
- Flooring
- Carpet, Hardwood, Slate/Marble, Tile
- Heating
- Electric, Forced Air, Natural Gas, Zoned
Mortgage Calculator
Listings provided courtesy of Triangle MLS, Inc. of NC, Internet Data Exchange Database. Information deemed reliable but not guaranteed. © 2026 Triangle MLS, Inc. of North Carolina. Data last updated .