201 Bolinas Ct, Chapel Hill, NC 27517
- $1,300,000
- 6
- BD
- 5
- BA
- 5,570
- SqFt





Seller Representative Compass -- Chapel Hill - Durham
Buyer Representative
- Sold Price
- $1,300,000
- List Price
- $1,350,000
- Closing Date
- May 30, 2024
- Status
- CLOSED
- MLS#
- 2534386
- Bedrooms
- 6
- Bathrooms
- 5
- Full-baths
- 4
- Half-baths
- 1
- Living Area
- 5,570
- Lot Size
- 47,480
- Subdivision
- The Reserve
- Year Built
- 1995
- Acres
- 1.09
Property Description
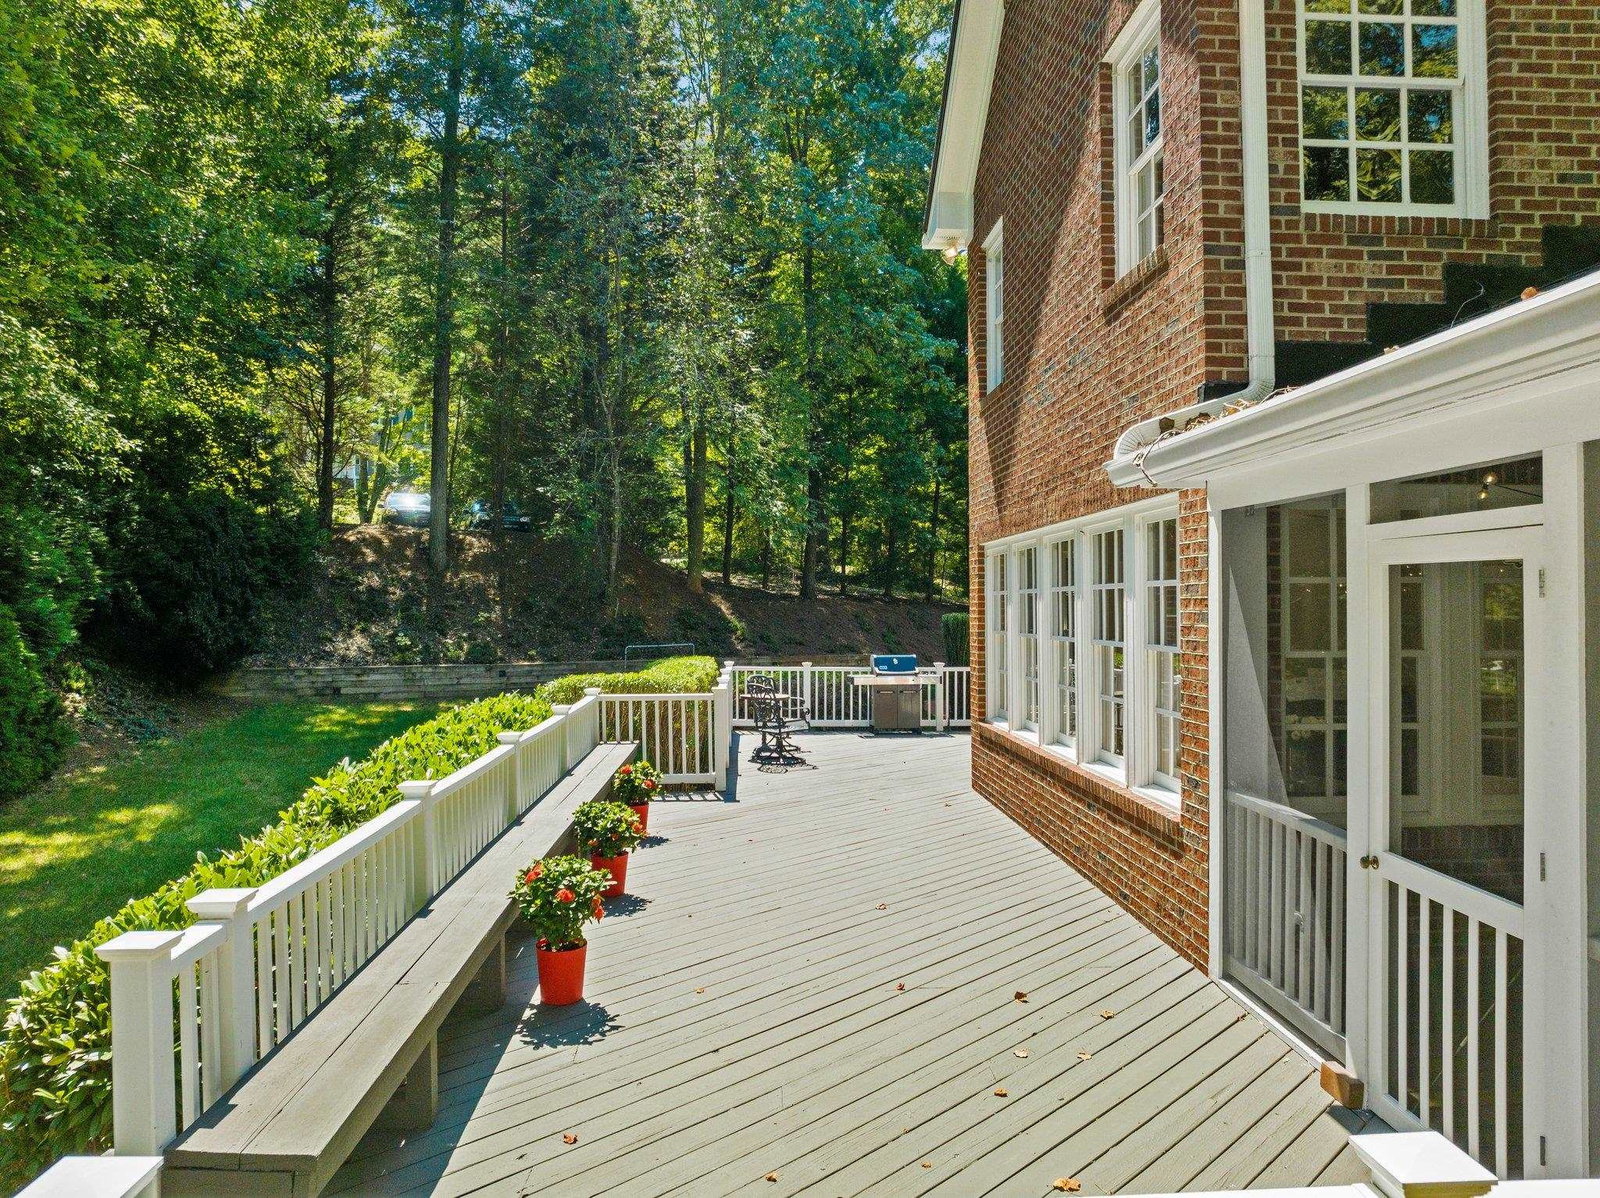
This exquisite all-brick home is in a highly sought-after Chapel Hill neighborhood called The Reserve which borders the protected 127-acre Parker Preserve and Mason Farm Trail. It is 7 minutes from the University and its cultural centers with 47 residences spaced out by one acre each. The Reserve whispers good living and epitomizes the best kind of quiet luxury this world-class college town has to offer. The residence boasts a wealth of features that make it a dream home for those seeking both space and style. The main level of this 5600 sq ft masterpiece showcases site-finished wood floors that exude timeless elegance. With three well-designed stories, the home offers ample room for comfortable living and entertaining. The upper levels are home to spacious bedrooms, office/flex spaces and updated baths ensuring a private retreat for everyone. The generously sized bonus room is a versatile space for recreation, relaxation and multigenerational living as a possible in-law suite with a private, back staircase and attached full bath with shower. The fully equipped kitchen, with an extensive granite island, opens to the family room and stunning sunroom, screened porch and deck. One of the standout features of this property is its convenient location, with easy access to UNC and Duke Universities, hospitals, RTP and the airport.
/u.realgeeks.media/theresalunthomes/Logo-1_1-min.png)
Additional Information
- Style
- Transitional
- Foundation
- Permanent, Other
- Interior Features
- Bookcases, Ceiling Fans, Double Vanity, Entrance Foyer, Granite Counters, Pantry, Storage, Walk-In Closet(s), Separate Shower
- Elementary School
- CH/Carrboro - Northside
- Middle School
- CH/Carrboro - Grey Culbreth
- High School
- CH/Carrboro - Carrboro
- Garage Spaces
- 2
- Water
- Public
- Flooring
- Carpet, Hardwood, Tile
- Roof
- Shingle
- Heating
- Forced Air, Natural Gas
Mortgage Calculator
Listings provided courtesy of Triangle MLS, Inc. of NC, Internet Data Exchange Database. Information deemed reliable but not guaranteed. © 2026 Triangle MLS, Inc. of North Carolina. Data last updated .