5008 Prancer Ct, Wake Forest, NC 27587
- $549,900
- 3
- BD
- 4
- BA
- 2,776
- SqFt





Seller Representative Fathom Realty NC
Buyer Representative
- Sold Price
- $549,900
- List Price
- $549,900
- Closing Date
- Nov 01, 2023
- Status
- CLOSED
- MLS#
- 2534215
- Bedrooms
- 3
- Bathrooms
- 4
- Full-baths
- 2
- Half-baths
- 2
- Living Area
- 2,776
- Lot Size
- 32,670
- Subdivision
- Deer Chase
- Year Built
- 1989
- Acres
- 0.75
Property Description
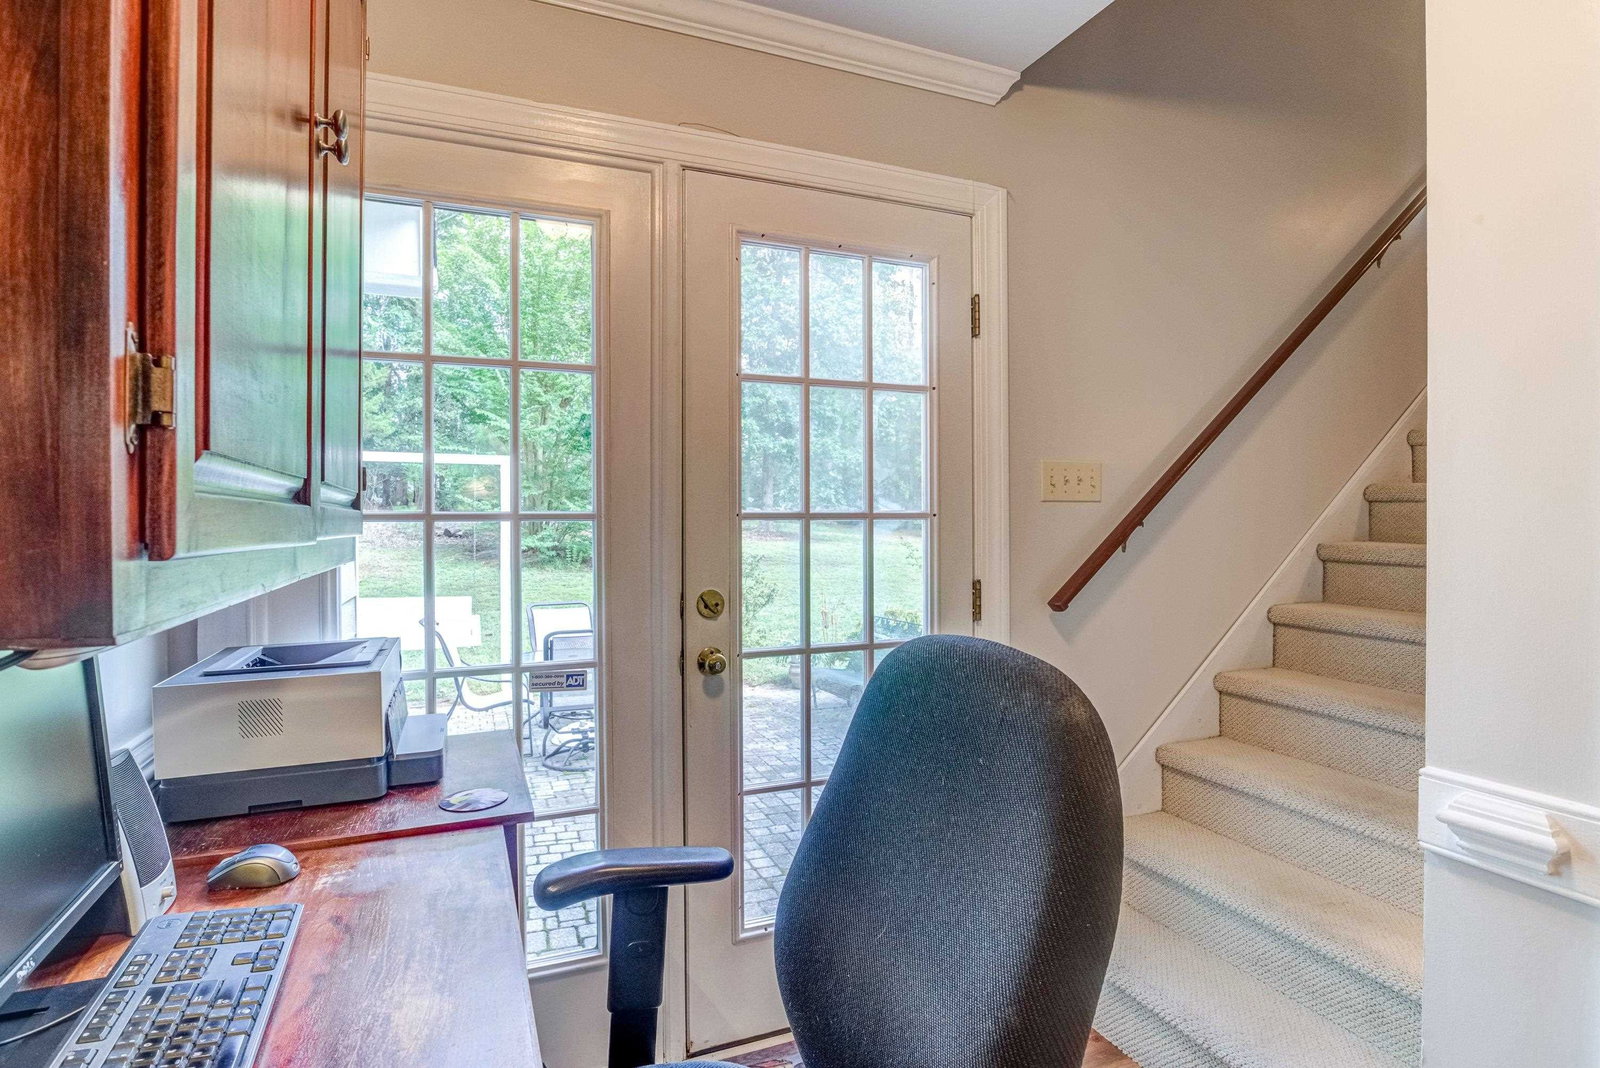
Wake Forest home off Burlington Mill Rd in the well established coveted Deerchase neighborhood. Cul de sac lot on ¾ acre, 3 BR (1st floor primary), 2.5 Bath also includes a huge bonus room and a flex room w/ a closet. The large kitchen has granite countertops w/ breakfast nook, office space and an opening into the family room where there is a lovely stone fireplace, built-in speakers and wet bar. Crown molding throughout 1st floor and the dining room has a huge dome window and wainscoting. Relax in the massive screened in porch that overlooks the beautiful backyard and enormous patio with stone brick pavers and a permanent double porch swing. There are two stairways leading to the upstairs where the hall overlooks the family room. The bonus room has ½ bath and a built-in chute to the downstairs laundry, the Jack and Jill bedrooms with the flex room for office or study are all located on the second floor. The two car garage and the multiple attic access areas are immense with tons of storage space. There is a built in central vac, roof replaced this year, HVAC replaced ‘19/’20 and no City Taxes and no HOA.
/u.realgeeks.media/theresalunthomes/Logo-1_1-min.png)
Additional Information
- Style
- Traditional
- Interior Features
- Vaulted/Cathedral Ceilings, Ceiling Fans, Central Vacuum, Double Vanity, Entrance Foyer, Eat-In Kitchen, Granite Counters, Primary Downstairs, Soaking Tub, Storage, Vaulted/Cathedral Ceilings, Bar-Wet, Whirlpool Tub, Separate Shower, Walk-In Shower, Water Closets, Bathtub Only, Smooth Ceilings
- Elementary School
- Wake - Sanford Creek
- Middle School
- Wake - Rolesville
- High School
- Wake - Heritage
- Garage Spaces
- 2
- Water
- Public
- Basement
- Crawl Space
- Flooring
- Carpet, Hardwood, Vinyl, Vinyl
- Heating
- Electric, Heat Pump
Mortgage Calculator
Listings provided courtesy of Triangle MLS, Inc. of NC, Internet Data Exchange Database. Information deemed reliable but not guaranteed. © 2026 Triangle MLS, Inc. of North Carolina. Data last updated .