604 Lawrence Rd, Wake Forest, NC 27587
- $699,900
- 4
- BD
- 4
- BA
- 3,181
- SqFt





Seller Representative eXp Realty, LLC - C
Buyer Representative
- Sold Price
- $699,900
- List Price
- $699,900
- Closing Date
- Feb 13, 2024
- Status
- CLOSED
- MLS#
- 2533963
- Bedrooms
- 4
- Bathrooms
- 4
- Full-baths
- 3
- Half-baths
- 1
- Living Area
- 3,181
- Lot Size
- 76,230
- Subdivision
- Willow Creek
- Year Built
- 2019
- Acres
- 1.75
Property Description
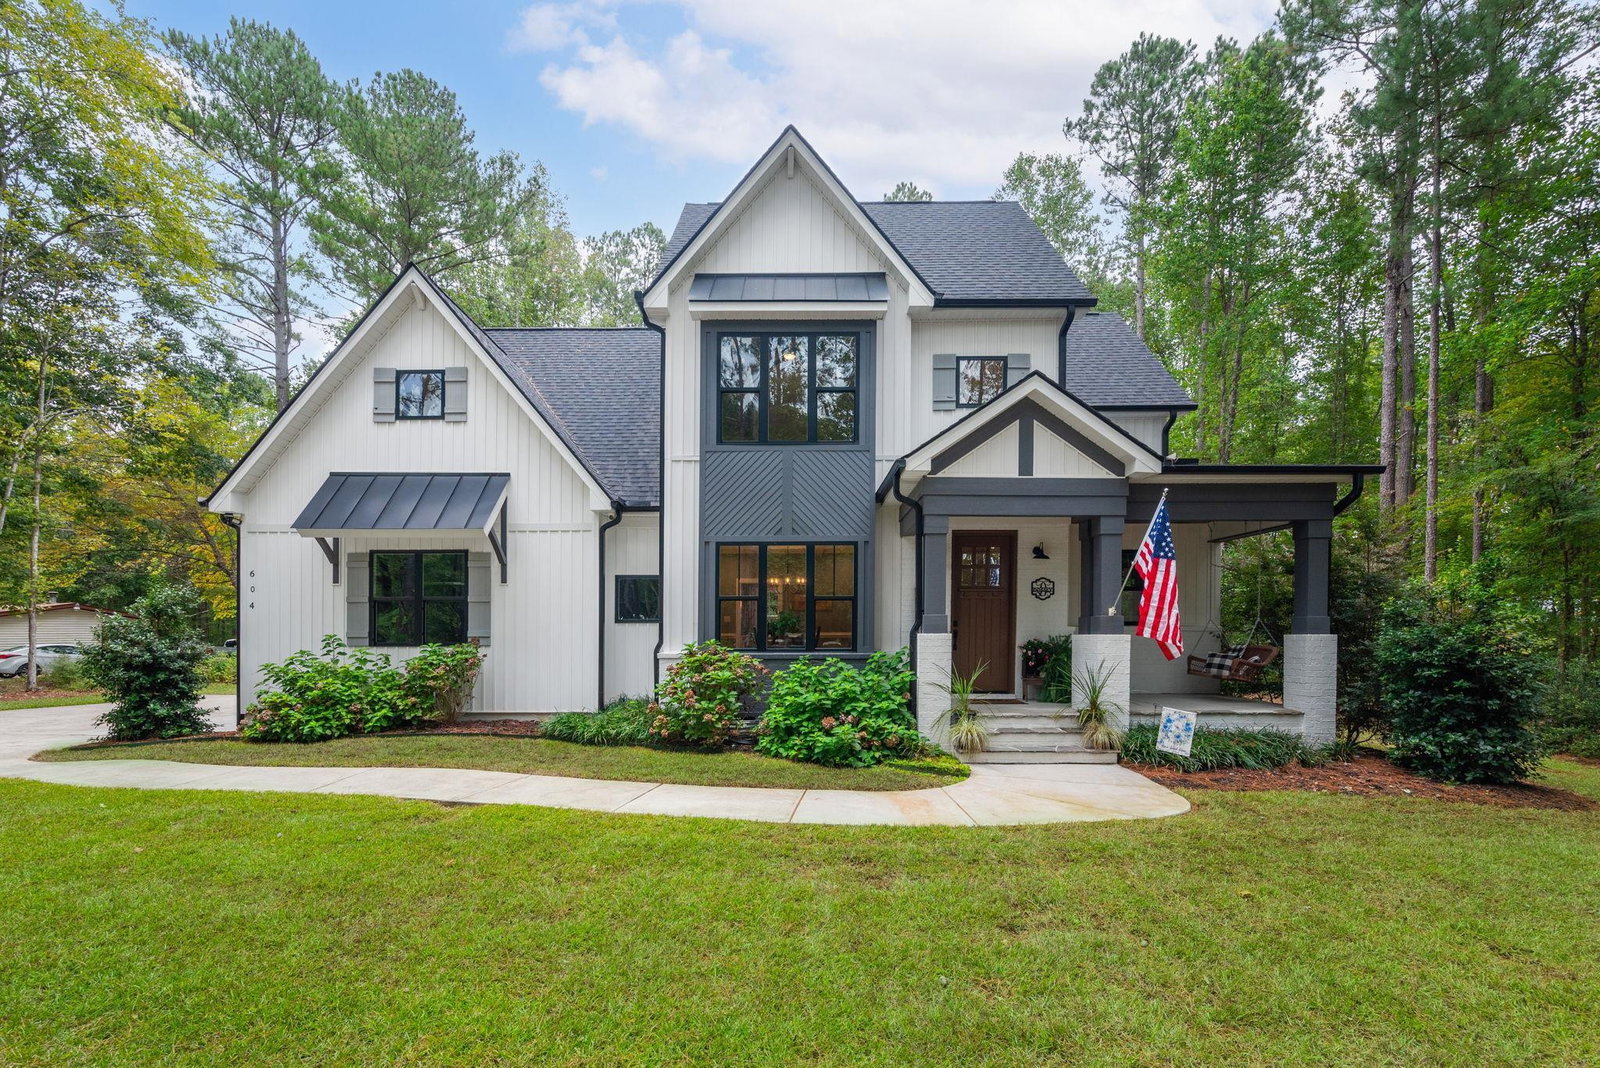
Custom Modern Farmhouse w/large front porch, back screened porch, grilling patio (Green Egg in cabinet stays!), hydrangeas galore & beautiful lawns sitting on 1.8 acres backing to woods. The main level features a two-story foyer, designer powder room, dining room w/ double barn doors, coffered ceiling & pocket door to the kitchen. The kitchen features quartz counter tops, soft-close cabinetry, large island & breakfast nook w/ a view of the peaceful back yard. The family room fireplace makes it a cozy spot w/ lots of windows & an abundance of natural light. Entering through the over-sized garage you'll walk directly into the mud room which features a double-door pantry & main level laundry just before entering the primary bedroom. This bedroom is stunning with a custom reclaimed wood accent wall, barn door to the luxury bath - granite countertops, dual vanities, stand-alone soaking tub and walk-in closet. On the second level are 3 additional bedrooms, 2 full baths, bonus room & unfinished storage room. This home is on a back country road, not in a traditional subdivision, making it far enough from it all to feel like a retreat, but close enough to everything you need for your convenience. A must see!
/u.realgeeks.media/theresalunthomes/Logo-1_1-min.png)
Additional Information
- Hoa Fee Includes
- None
- Style
- Farmhouse
- Interior Features
- Ceiling Fans, Coffered Ceiling(s), Double Vanity, Entrance Foyer, Granite Counters, High Ceilings, Pantry, Primary Downstairs, Smart Home, Smart Light(s), Soaking Tub, Storage, Vaulted/Cathedral Ceilings, Walk-In Closet(s), Shower Only, Separate Shower, Walk-In Shower, Water Closets, Bathtub Only, Quartz/Quartzite Counters, Smooth Ceilings
- Exterior Features
- Rain Gutters, Smart Camera(s)/Recording
- Elementary School
- Granville - Tar River
- High School
- Granville - S Granville
- Utilities
- Cable Available
- Garage Spaces
- 2
- Water
- Well
- Flooring
- Carpet, Tile, Hardwood, Vinyl
- Heating
- Electric, Forced Air, Zoned
Mortgage Calculator
Listings provided courtesy of Triangle MLS, Inc. of NC, Internet Data Exchange Database. Information deemed reliable but not guaranteed. © 2026 Triangle MLS, Inc. of North Carolina. Data last updated .