5312 Farrington Rd, Chapel Hill, NC 27517
- $1,070,000
- 3
- BD
- 5
- BA
- 4,317
- SqFt










Seller Representative Peak, Swirles & Cavallito
Buyer Representative
- Sold Price
- $1,070,000
- List Price
- $1,115,000
- Closing Date
- Jan 16, 2024
- Status
- CLOSED
- MLS#
- 2530917
- Bedrooms
- 3
- Bathrooms
- 5
- Full-baths
- 4
- Half-baths
- 1
- Living Area
- 4,317
- Lot Size
- 104,979
- Subdivision
- Not In A Subdivision
- Year Built
- 1982
- Acres
- 2.41
Property Description
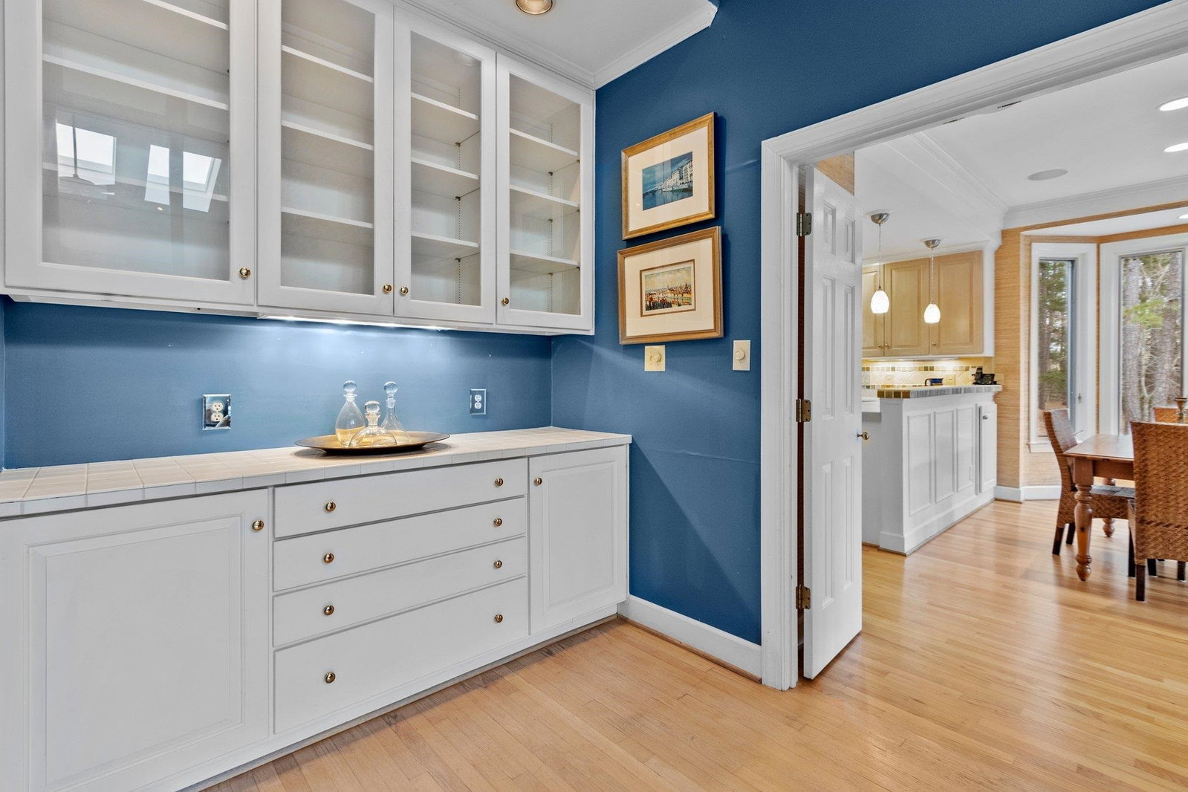
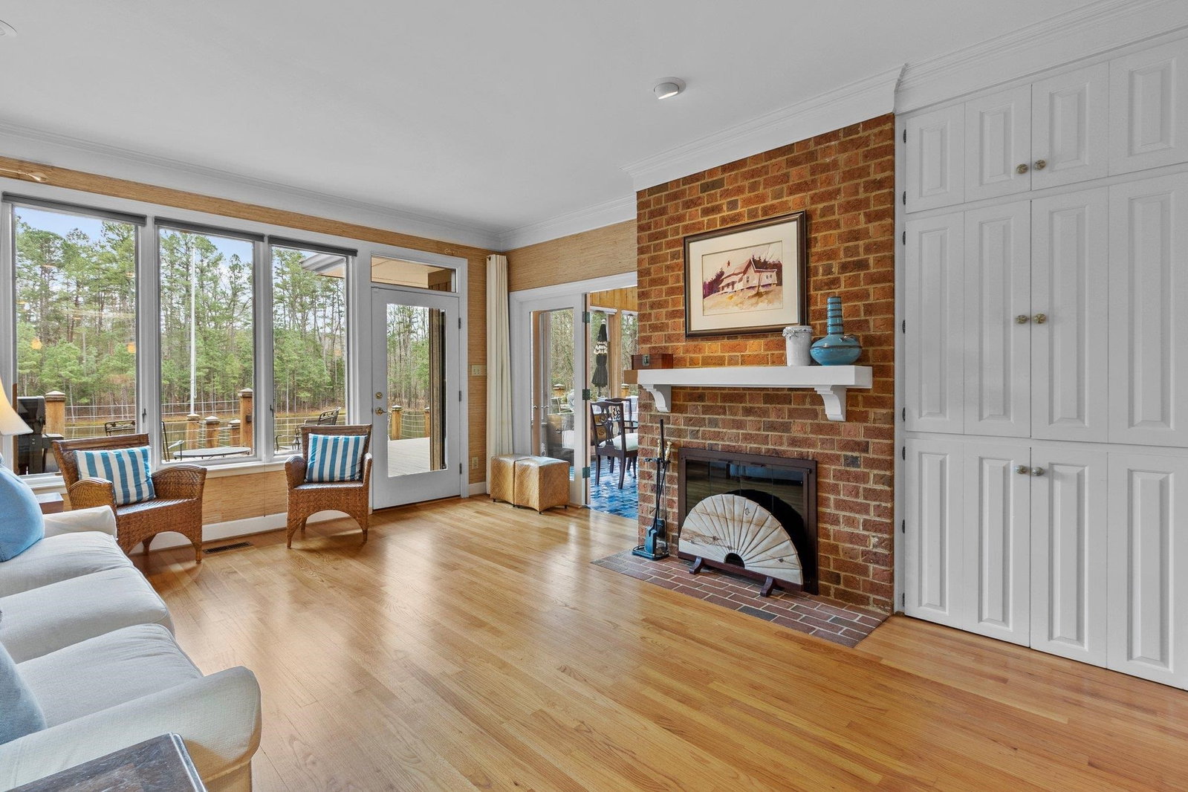
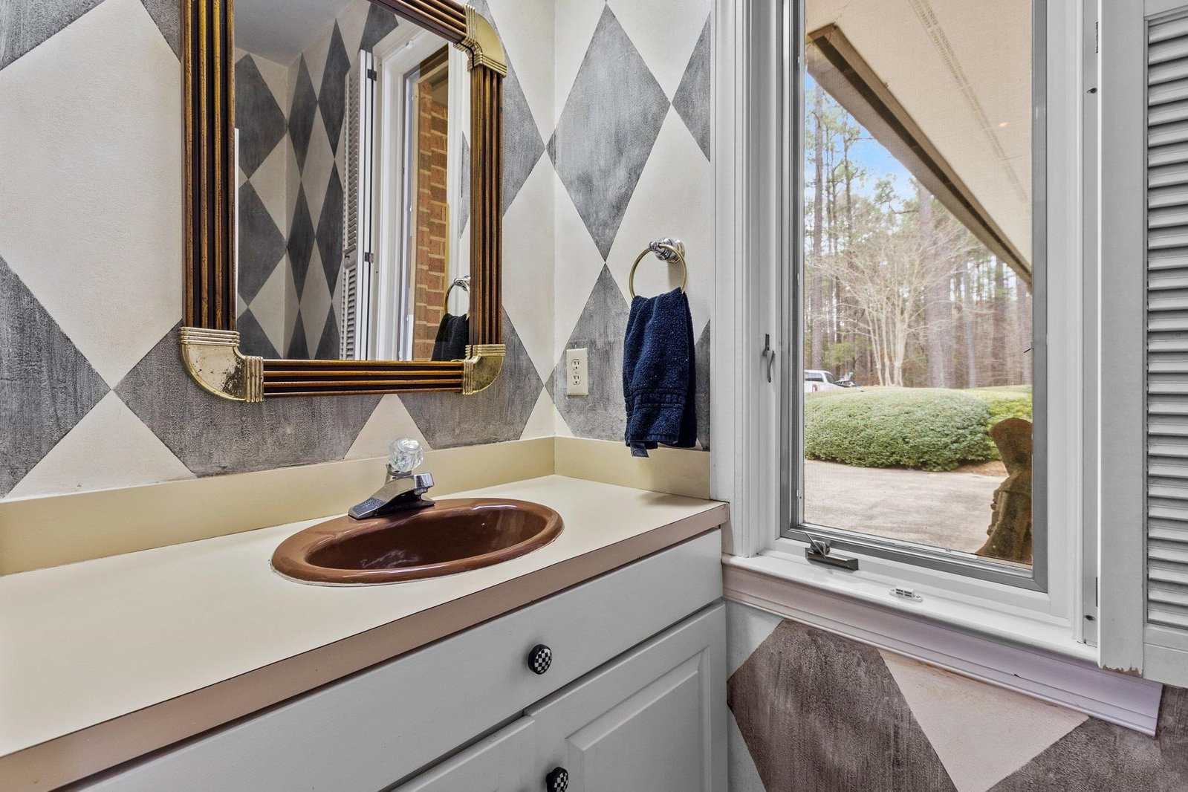
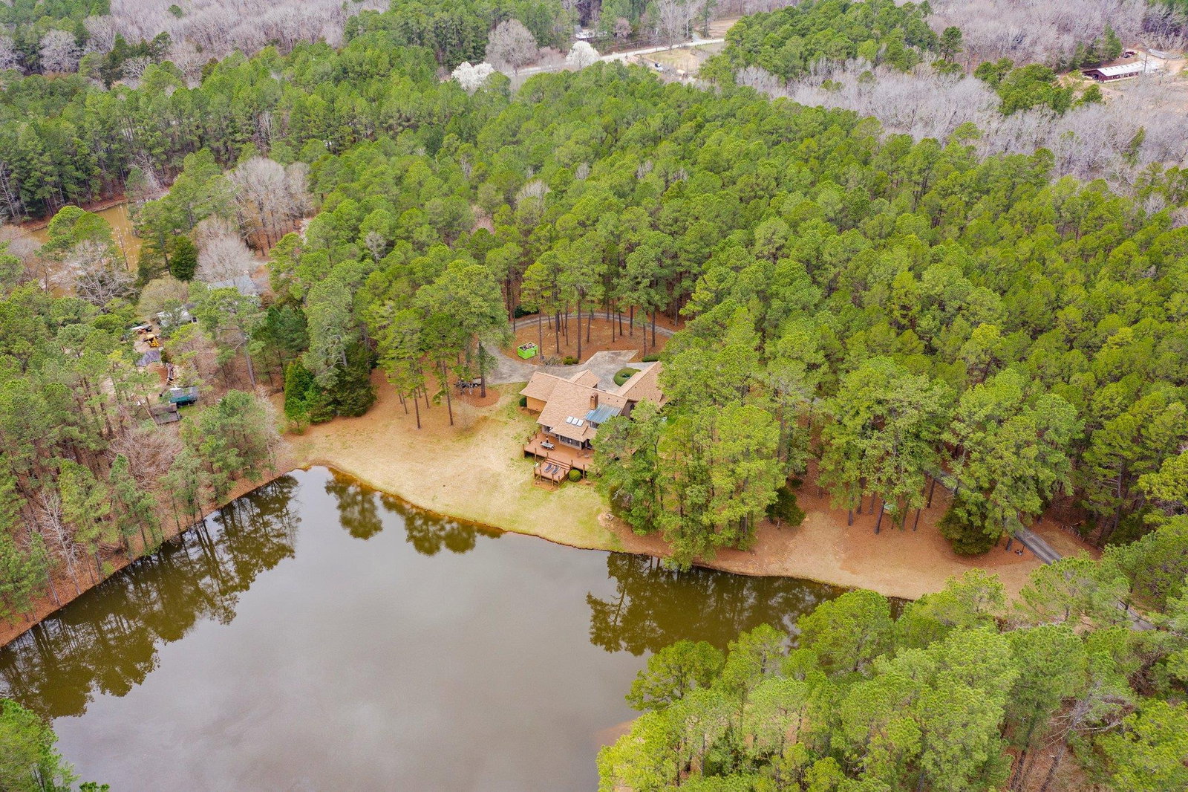
Truly an oasis between Durham and Chapel Hill. Custom built home has open floorplan with washed oak floors, spectacular ceiling vaults and gorgeous views of neighboring pond. Pretty kitchen & family room with FP open onto large deck. Main level suite connects with the cypress paneled study. Two upstairs BR suites plus studio/bonus with adjacent bath and back stair access. Updates include: 2 Heat Pumps (2023); State approved septic system (2023); Exterior paint (2021); Skylights (2021); Architectural shingle roof (2019); Gas Propane Generator (2015; restructured panel box 2023). LP gas generator is sized for future outdoor kitchen. Two wells: main (80GPM) serves residence; second (4GPM) serves barn (formerly part of the property) and is back up for the house. Two E hot h2o: 5G for main level BR; 80G for house.
/u.realgeeks.media/theresalunthomes/Logo-1_1-min.png)
Additional Information
- Style
- Contemporary, Traditional, Transitional
- Interior Features
- Bookcases, Ceiling Fans, Double Vanity, Entrance Foyer, Other, Pantry, Primary Downstairs, Storage, Tile Counters, Vaulted/Cathedral Ceilings, Bar-Wet, Walk-In Closet(s), Central Vacuum, Whirlpool Tub, Bathtub/Shower Combination, Walk-In Shower, Smooth Ceilings
- Exterior Features
- Rain Gutters
- Elementary School
- Durham - Creekside
- Middle School
- Durham - Githens
- High School
- Durham - Jordan
- Garage Spaces
- 2
- Water
- Well
- Basement
- Crawl Space
- Flooring
- Carpet, Tile, Tile, Vinyl, Wood
- Heating
- Electric, Forced Air, Heat Pump, Propane, Solar, Zoned
Mortgage Calculator
Listings provided courtesy of Triangle MLS, Inc. of NC, Internet Data Exchange Database. Information deemed reliable but not guaranteed. © 2026 Triangle MLS, Inc. of North Carolina. Data last updated .