853 N Raleigh St, Angier, NC 27501
- $300,000
- 4
- BD
- 3
- BA
- 2,313
- SqFt





Seller Representative Robbins and Associates Realty
Buyer Representative
- Sold Price
- $300,000
- List Price
- $335,000
- Closing Date
- Mar 21, 2024
- Status
- CLOSED
- MLS#
- 2530661
- Bedrooms
- 4
- Bathrooms
- 3
- Full-baths
- 3
- Living Area
- 2,313
- Lot Size
- 33,105
- Subdivision
- Not In A Subdivision
- Year Built
- 1945
- Acres
- 0.76
Property Description
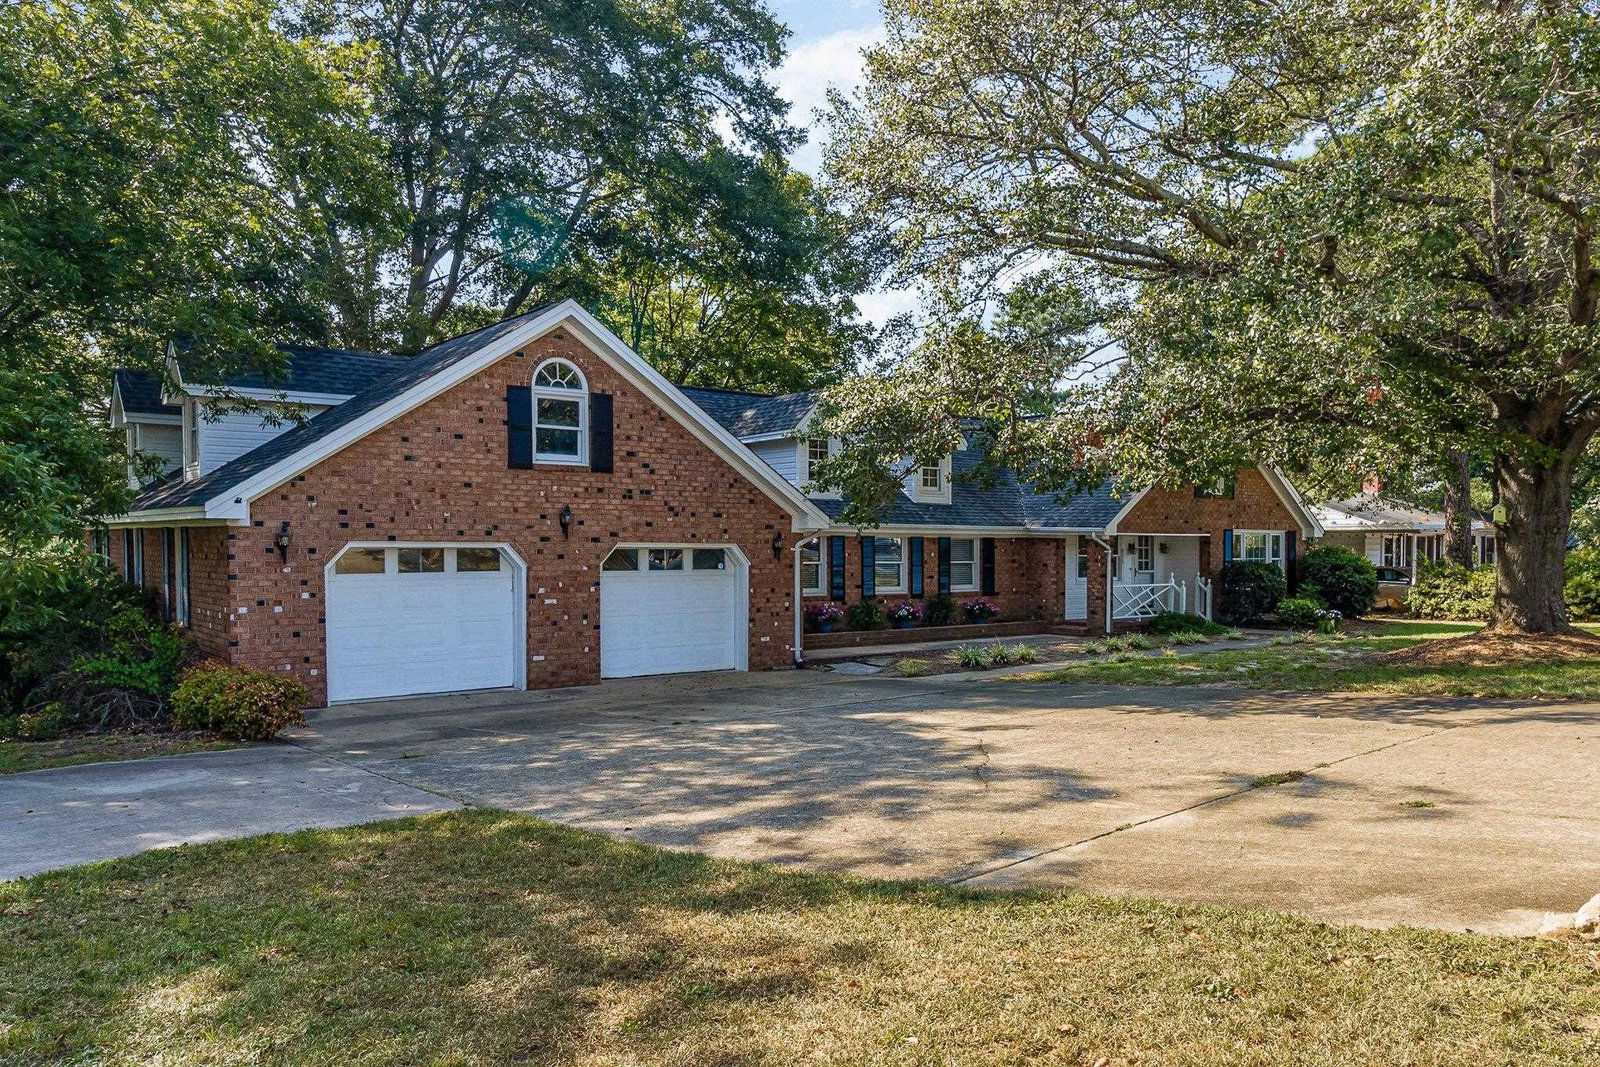
BACK ON THE MARKET (fraudulent investor) This property presents a great investment opportunity or an ideal residence for a family in need of space for elderly parents. Nestled close to downtown Angier and brimming with commercial potential for the future, this impressive brick home sits on a .76 acre wooded lot and offers a workshop ready garage w/ double sink & cabinets. Enter through the front porch, where you step into an expansive living area that flows effortlessly into a spacious eat-in kitchen. With a separate dining room with bookshelves, stainless steel appliances, and an oversized double sink, this home is designed for those who appreciate both functionality and style. The main level boasts 2 generously sized bedrooms, each accompanied by a full bath & large walk-in-closet. There's an additional full bath downstairs for any guests. Ascend the stairs to discover a large bedroom upstairs, complemented with a bonus room. This home is move-in ready, featuring gray woodgrain laminate flooring, freshly carpeted bedrooms, new ceiling light fixtures and double-pane insulated windows for energy efficiency. The large laundry room is a homeowner's dream complete with a double sink, cabinets and ironing closet. The backyard is a true outdoor oasis with a huge deck, built-in seating, a fire pit, a large shed, & fruit trees (pear & pecan) and blueberries/blackberries. FHA Appraisal approved.
/u.realgeeks.media/theresalunthomes/Logo-1_1-min.png)
Additional Information
- Style
- Traditional
- Foundation
- Brick/Mortar
- Interior Features
- Bookcases, Double Vanity, Eat-In Kitchen, In-Law Arrangement, Primary Downstairs, Storage, Walk-In Closet(s), Bathtub/Shower Combination
- Exterior Features
- Rain Gutters
- Elementary School
- Harnett - Angier
- Middle School
- Harnett - West Harnett
- High School
- Harnett - West Harnett
- Utilities
- Cable Available
- Garage Spaces
- 2
- Water
- Public
- Basement
- Crawl Space
- Flooring
- Carpet, Laminate, Vinyl
- Heating
- Forced Air, Propane, Natural Gas
Mortgage Calculator
Listings provided courtesy of Triangle MLS, Inc. of NC, Internet Data Exchange Database. Information deemed reliable but not guaranteed. © 2026 Triangle MLS, Inc. of North Carolina. Data last updated .