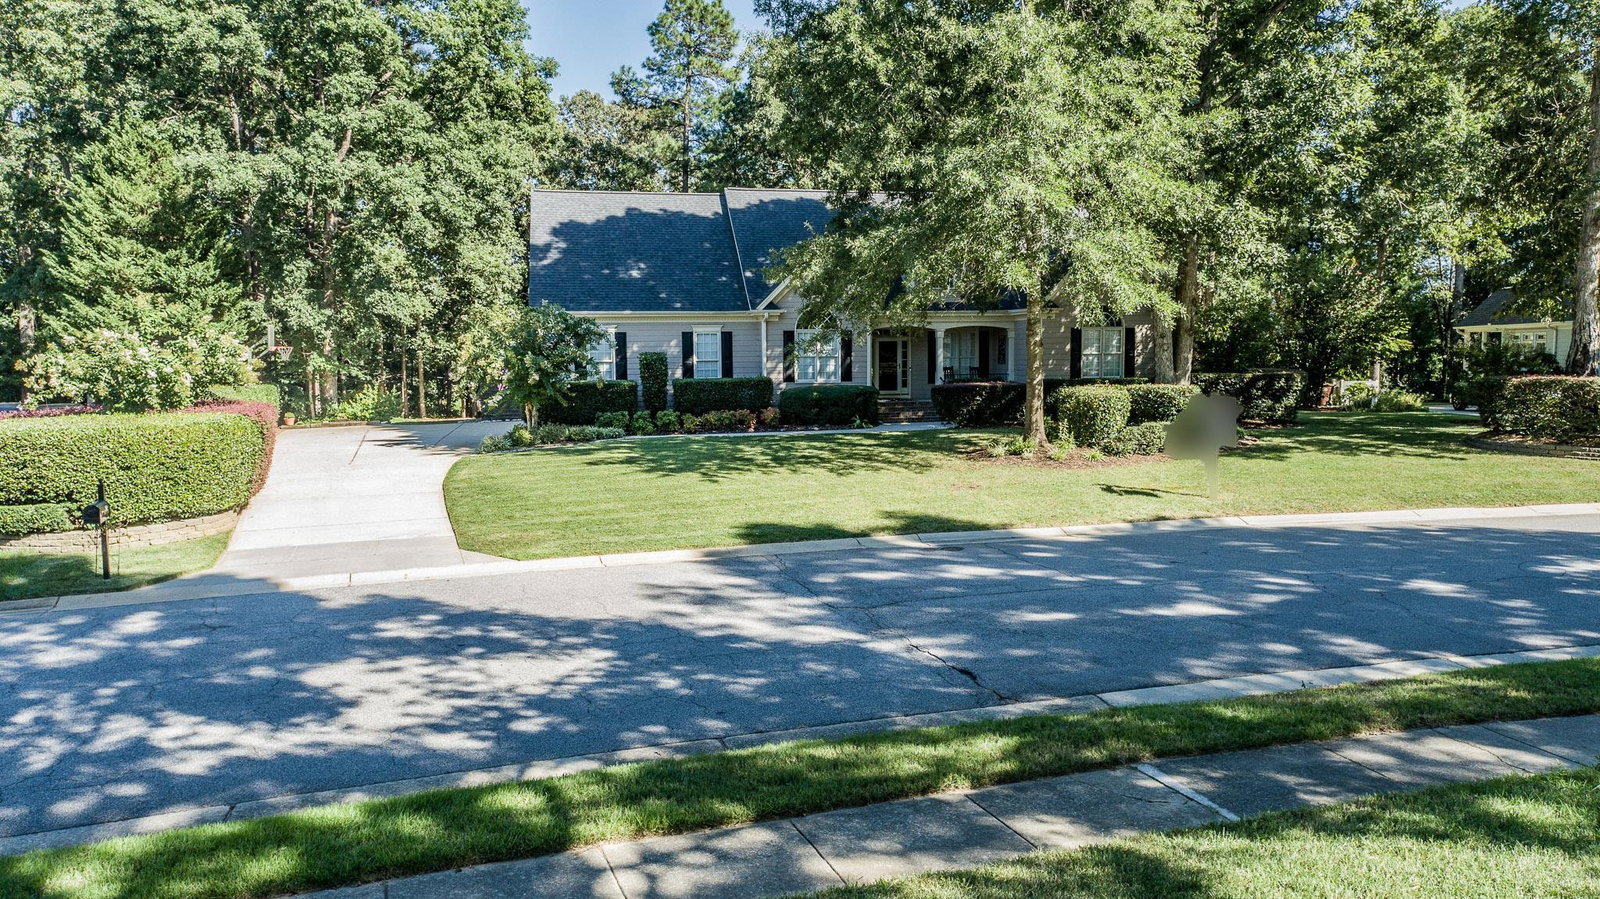
1104 Neuse Ridge Dr, Clayton, NC 27527
- $593,000
- 5
- BD
- 3
- BA
- 3,285
- SqFt




Seller Representative Coldwell Banker HPW
Buyer Representative
- Sold Price
- $593,000
- List Price
- $595,000
- Closing Date
- Jan 18, 2024
- Status
- CLOSED
- MLS#
- 2530154
- Bedrooms
- 5
- Bathrooms
- 3
- Full-baths
- 3
- Living Area
- 3,285
- Lot Size
- 20,037
- Subdivision
- Glen Laurel
- Year Built
- 2002
- Acres
- 0.46
Property Description
Nestled on a beautifully landscaped, private lot, this home is located in the desirable golf community of Glen Laurel & offers mature trees, tranquility & features that will make you fall in love! Rocking chair front porch leads to an inviting living space w/tons of natural light. Open-concept layout seamlessly connects the Living Rm, Breakfast Bar, Eat-In Area & Kitchen, creating the perfect gathering place for entertaining. Kitchen features granite & SS appliances. Sep Dining Rm provides an elegant setting for special occasions. Retreat to the Owner's Suite w/dual sinks, WI shower & WI closet. Ranch style w/3 add'l main floor Bdrms located on the opposite side of the home. 2nd floor Bonus Rooms & add'l Bdrm offer versatile spaces for Gym, Theater & Office! Bonus Rm offers wine fridge & storage w/wet bar! 1st floor Laundry. Screened Porch & stone patio w/built in grill. Great schools, close to parks/playgrounds, shopping, dining & amenities. Optional golf, resort-like pool & social memberships @ NCC. Neighborhood Bar & Grill & a welcoming community, where activities are abundant & you are sure to feel at home!
/u.realgeeks.media/theresalunthomes/Logo-1_1-min.png)
Additional Information
- Style
- Traditional
- Interior Features
- Bookcases, Ceiling Fans, Double Vanity, Entrance Foyer, Granite Counters, High Ceilings, Primary Downstairs, Vaulted/Cathedral Ceilings, Bar-Wet, Walk-In Closet(s), Dining Room, Whirlpool Tub, Separate Shower, Bathtub/Shower Combination, Walk-In Shower
- Accessibility Features
- Accessible Washer/Dryer
- Exterior Features
- Rain Gutters
- Elementary School
- Johnston - Powhatan
- Middle School
- Johnston - Riverwood
- High School
- Johnston - Clayton
- Garage Spaces
- 2
- Water
- Public
- Basement
- Crawl Space
- Flooring
- Carpet, Hardwood, Tile
- Heating
- Forced Air, Natural Gas
Mortgage Calculator
Listings provided courtesy of Triangle MLS, Inc. of NC, Internet Data Exchange Database. Information deemed reliable but not guaranteed. © 2026 Triangle MLS, Inc. of North Carolina. Data last updated .